
Property Description
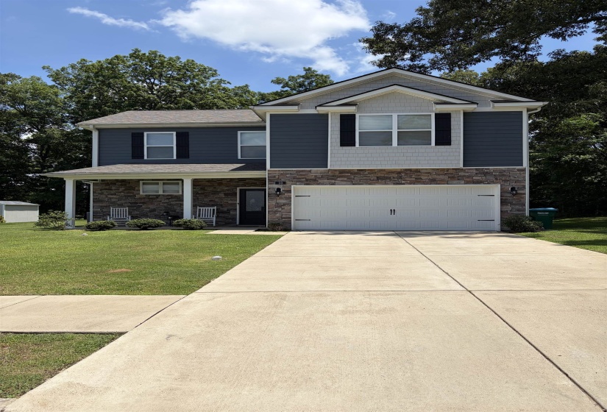
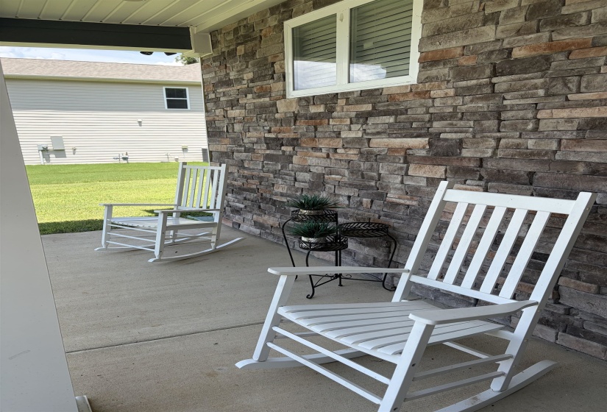
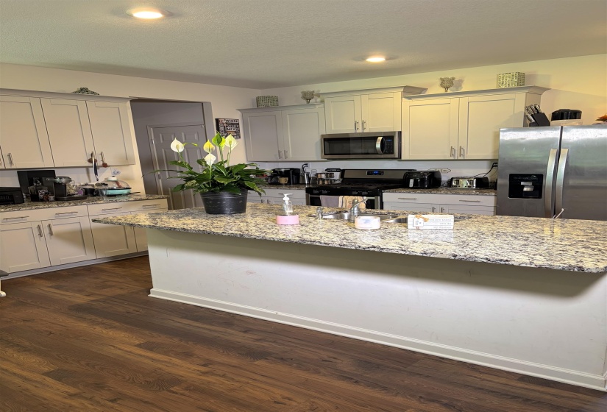
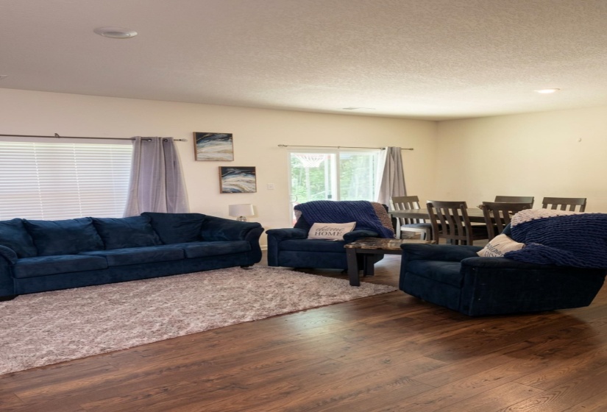
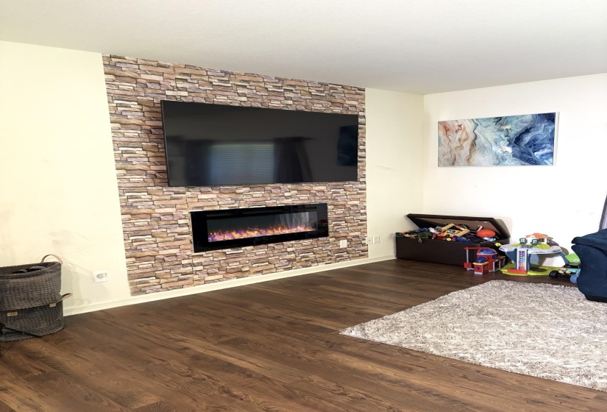
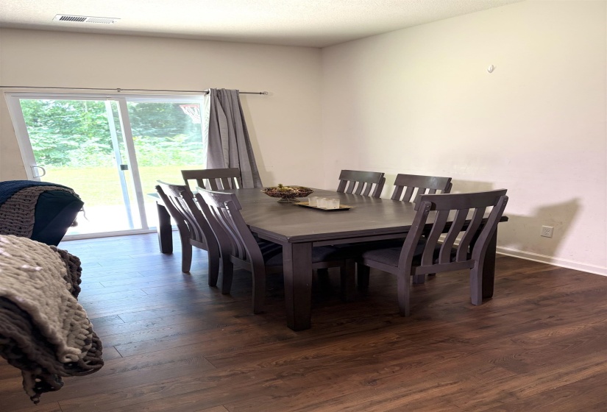
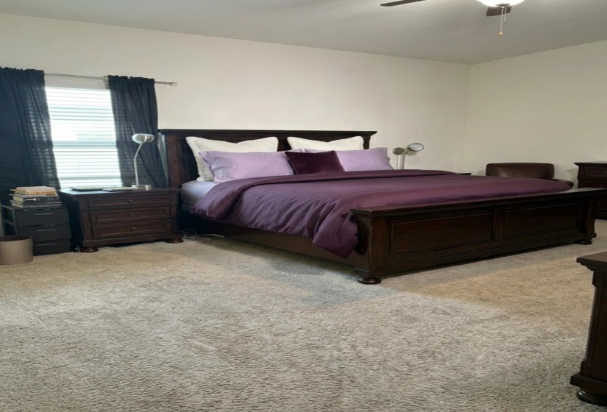
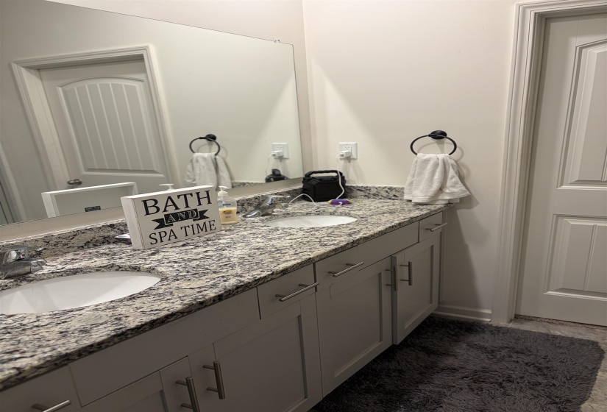
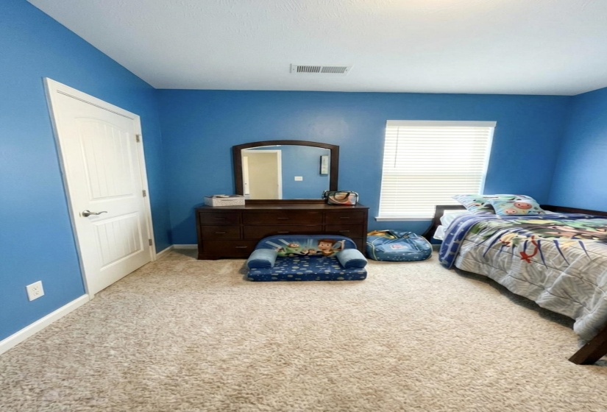
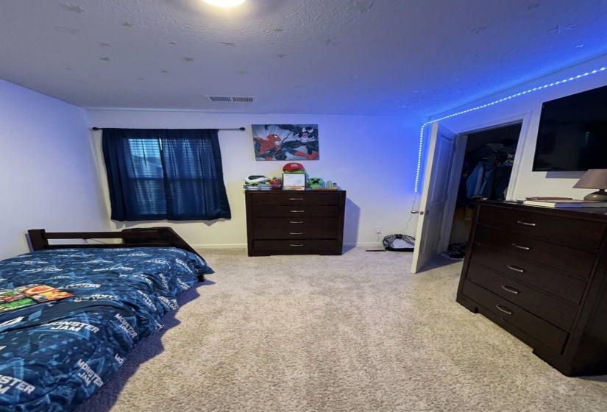
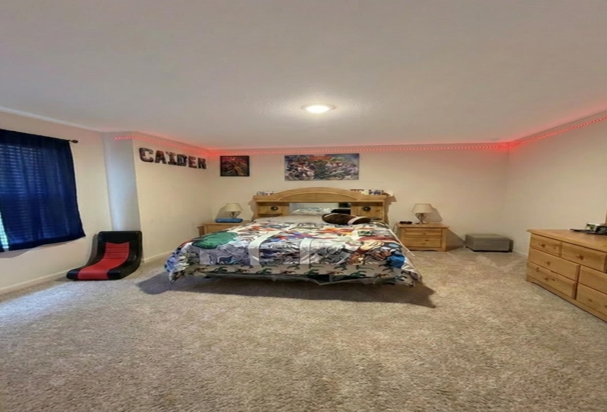
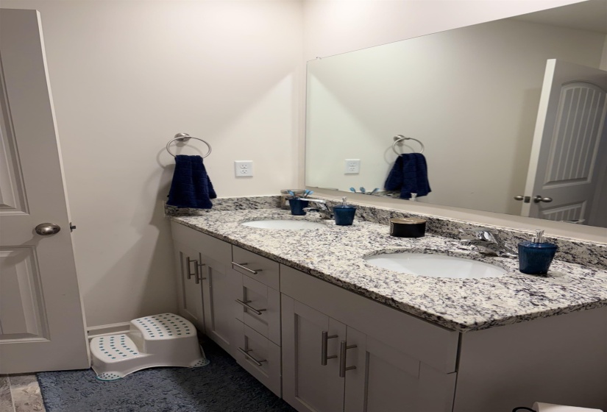
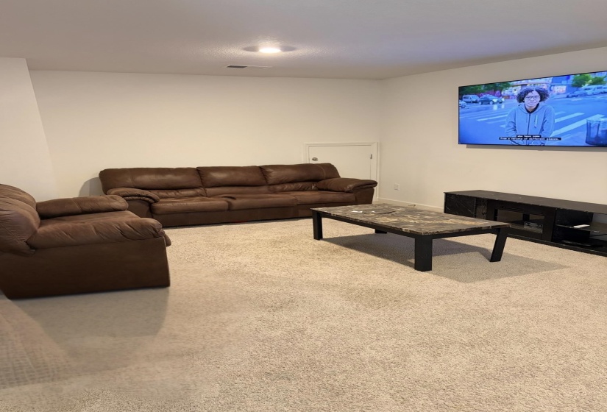
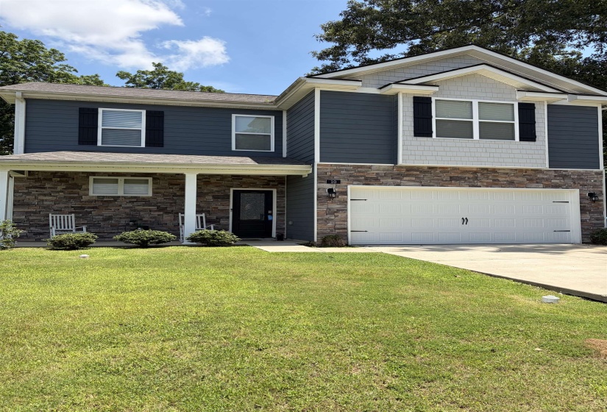
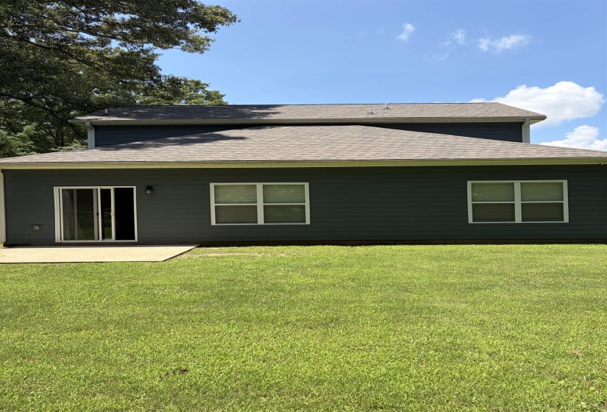
Welcome home to the popular Belfort floor plan! This beautifully maintained 4-bedroom, 2-bath home offers 2,368 square feet of living space with an open-concept design and 9-foot ceilings throughout. The spacious kitchen opens to the living and dining areas, creating the perfect space for entertaining and everyday living. The primary suite features a private bath and generous closet space. Conveniently located in Oakland with easy access to shopping, dining, and schools. Schedule your private showing today!
Features
- Swimming Pool:
- Neighborhood
- Heating System:
- Central
- Cooling System:
- Central
- Fireplace:
- Glass Doors, In Keeping/hearth Room, Blower
- Fireplaces:
- 1
- Covered Parking Spaces:
- 2
- FOUNDATION:
- Slab
- PARKING/STORAGE:
- Driveway/pad, Garage Door Opener(s), Front-load Garage
Address Map
- Country:
- US
- State:
- TN
- County:
- Fayette
- City:
- Oakland
- Subdivision:
- RIVERWOOD GARDENS PH4
- Zipcode:
- 38060
- Street:
- MISTY BIRCH
- Street Number:
- 10
- Street Suffix:
- LN
- Floor Number:
- 0
- Longitude:
- W90° 28' 11.4''
- Latitude:
- N35° 14' 17.8''
- Directions:
- From I-40 exit 28, head north HWY 196. Turn left on HWY 64, right on Misty Birch Ln. Home is on the left.
MLS Addon
- Agent ID:
- 20327
- Status:
- Active
- Type:
- Detached Single Family
- # of Stories:
- 2
- Lot Size:
- 12864 SF
Residential For Sale
10 MISTY BIRCH LN, Oakland, Tennessee 38060
4 Bedrooms
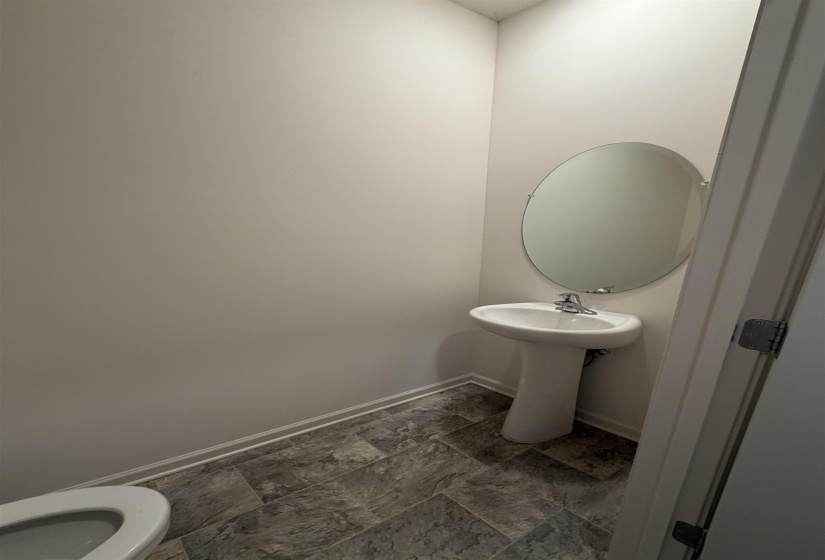
2.1 Bathrooms
0 Sqft
$399,900
Listing ID #10224329
Basic Details
- Property Type :
- Residential
- Listing Type :
- For Sale
- Listing ID :
- 10224329
- Price :
- $399,900
- Bedrooms :
- 4
- Bathrooms :
- 2.1
- Full Bathrooms :
- 2
- Half Bathrooms :
- 1
- Square Footage :
- 0 Sqft
- Year Built :
- 2022
- Lot Area :
- 0 Acre
- Status :
- Active
- Days On Market :
- 40

Contact Agent

