
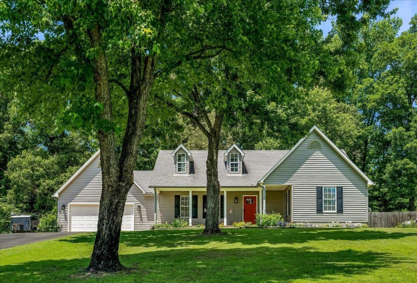
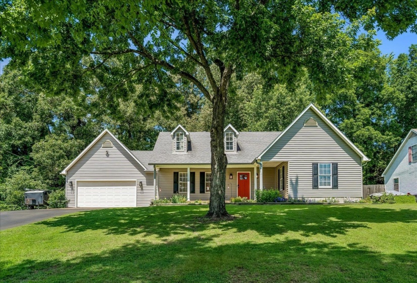
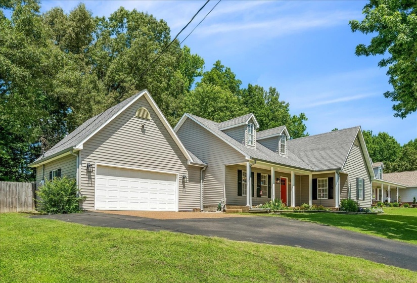
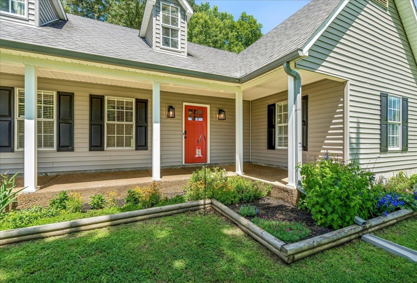
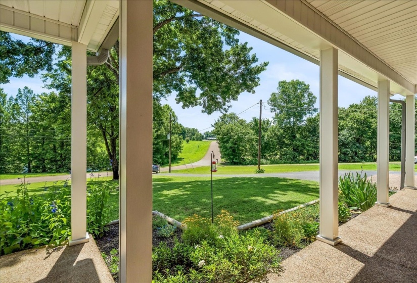
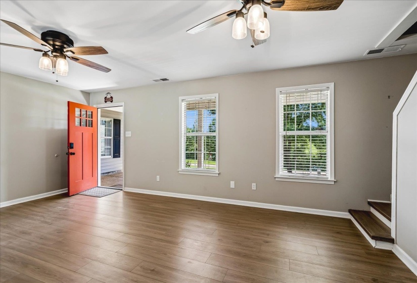
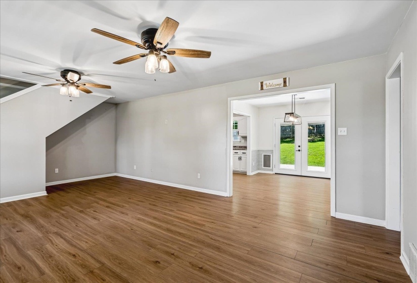
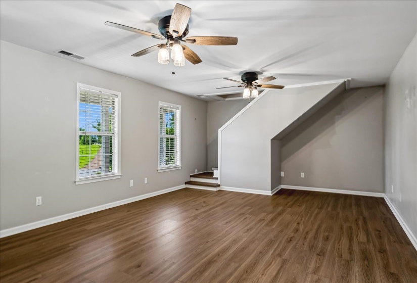
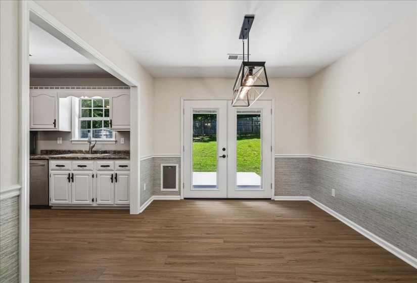
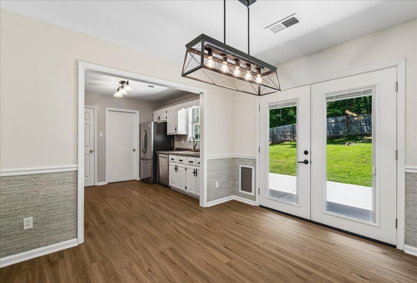
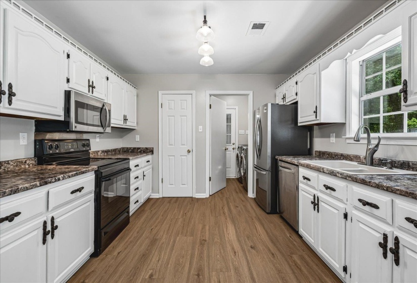
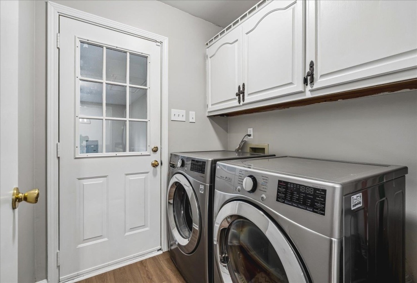
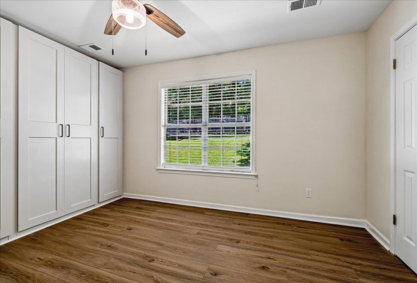
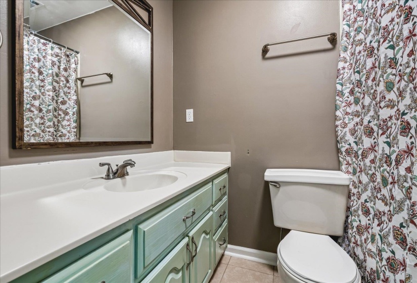
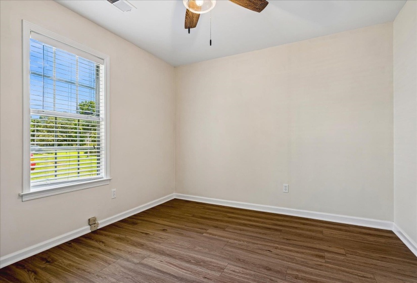
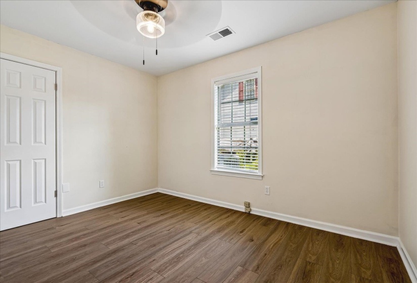
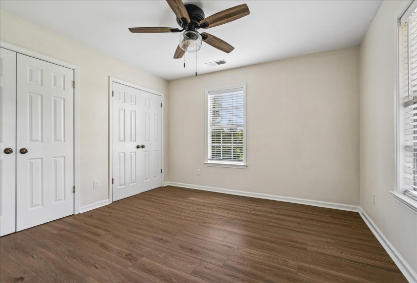
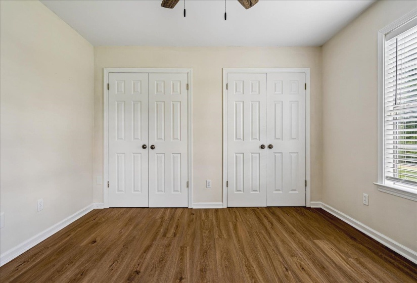
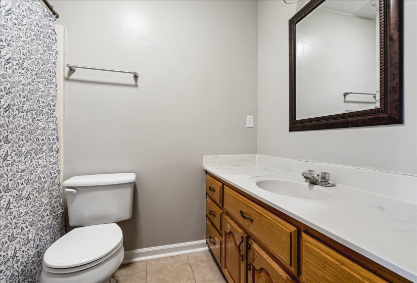
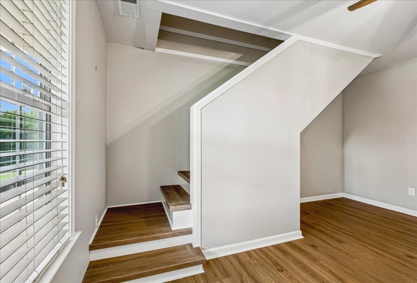
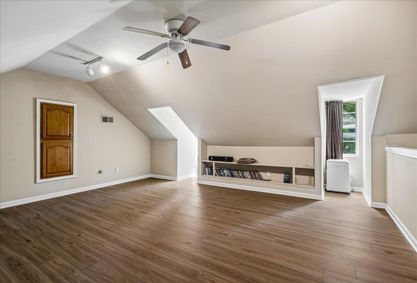
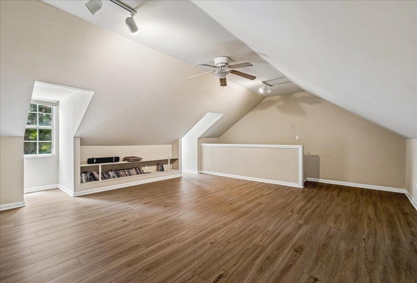
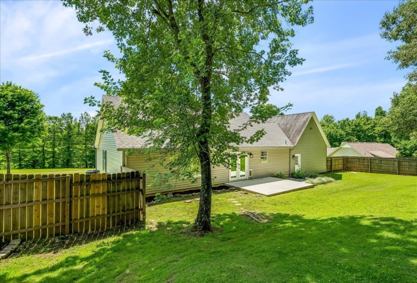
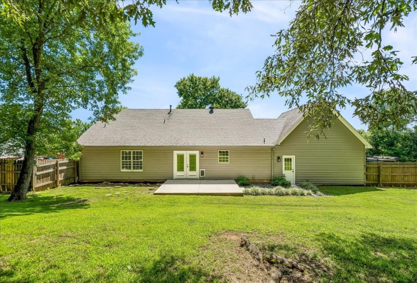
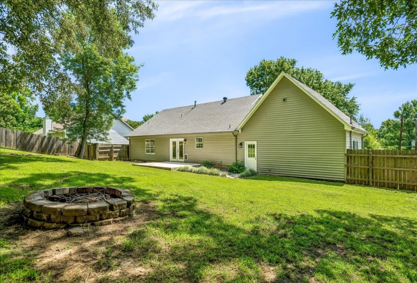
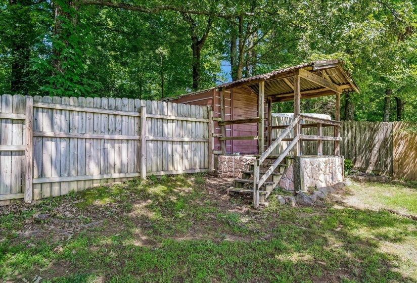
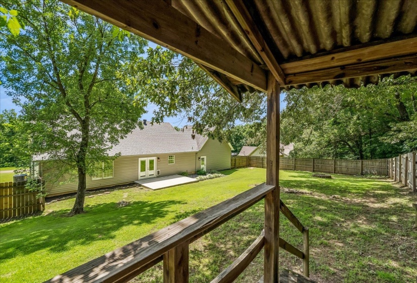
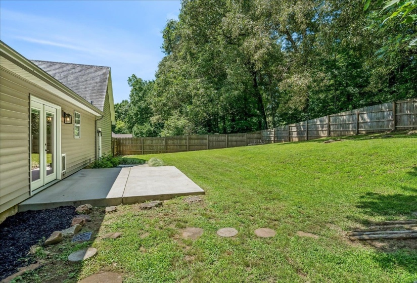
Set on just over half an acre, this home has been thoughtfully updated inside and out. The main living area flows into the dining room, which features stylish lighting and French doors that provide easy access to the patio. Upstairs, a spacious bonus room with built- in shelving works well as a media room, home office, gym, or additional storage. Out back, the fenced backyard includes a patio, fire pit, and storage building with a dedicated workspace. Updates include new flooring throughout, smooth ceilings, and fresh interior paint, new siding and exterior doors in 2024, and a new HVAC system in 2025. The gutters and water heater were replaced in 2022 and the driveway was paved in 2019. This home features modern updates and timeless charm.
- Swimming Pool:
- No
- Heating System:
- Central
- Cooling System:
- Central
- Fireplaces:
- 0
- Covered Parking Spaces:
- 2
- FOUNDATION:
- Slab
- PARKING/STORAGE:
- Front-load Garage
- Country:
- US
- State:
- TN
- County:
- Tipton
- City:
- Brighton
- Subdivision:
- DOVE HGTS SEC C
- Zipcode:
- 38011
- Street:
- NELSON
- Street Number:
- 1094
- Street Suffix:
- DR
- Floor Number:
- 0
- Longitude:
- W90° 18' 19.4''
- Latitude:
- N35° 25' 43.6''
- Directions:
- Hwy 14 to Nelson Dr. Home on left
- Agent ID:
- 15721
- Status:
- Active
- Type:
- Detached Single Family
- # of Stories:
- 1.1
- Lot Size:
- 0.51
Residential For Sale
1094 NELSON DR, Brighton, Tennessee 38011
- Property Type :
- Residential
- Listing Type :
- For Sale
- Listing ID :
- 10224362
- Price :
- $299,900
- Bedrooms :
- 3
- Bathrooms :
- 2
- Full Bathrooms :
- 2
- Half Bathrooms :
- 0
- Square Footage :
- 0 Sqft
- Year Built :
- 1991
- Lot Area :
- 0.51 Acre
- Status :
- Active
- Days On Market :
- 19


