
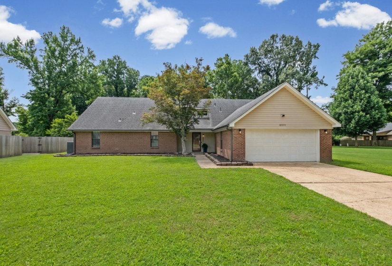
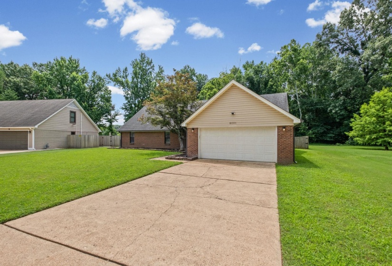
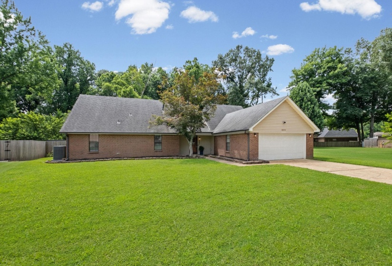
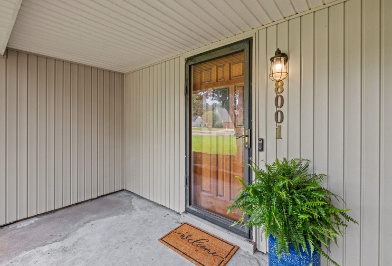
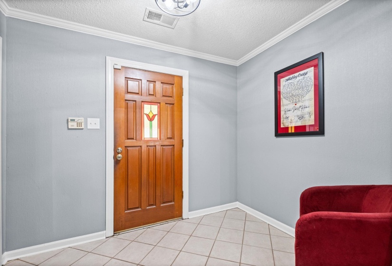
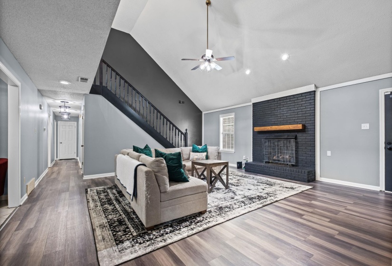
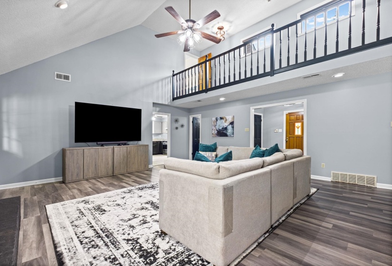
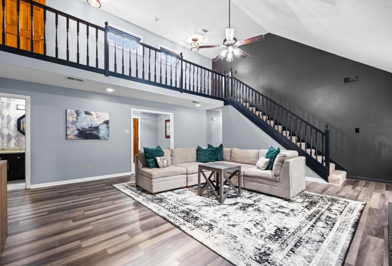
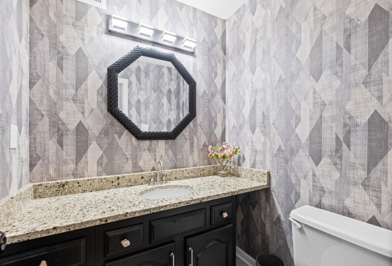
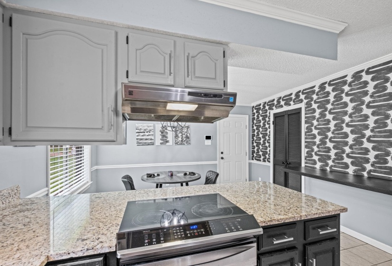
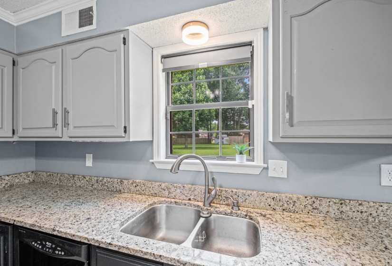
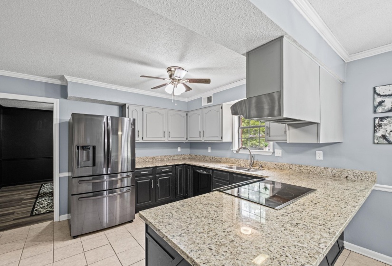
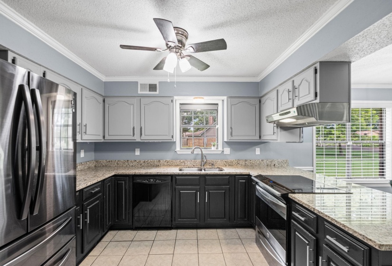
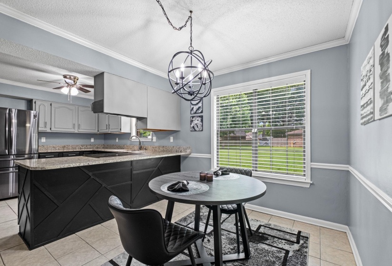
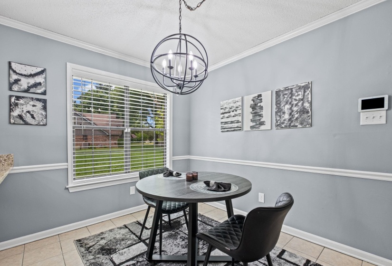
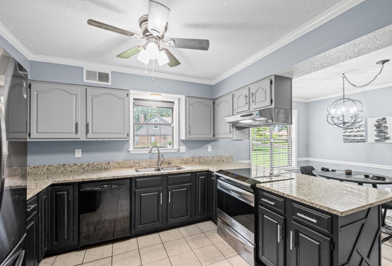
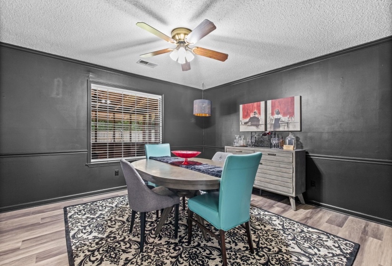
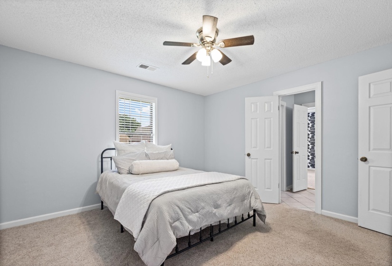
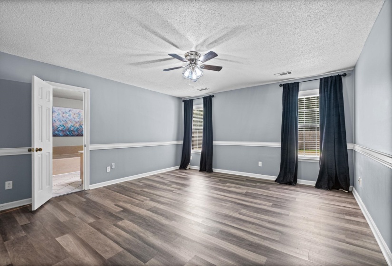
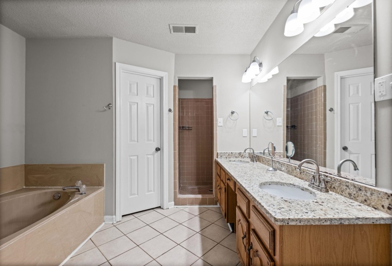
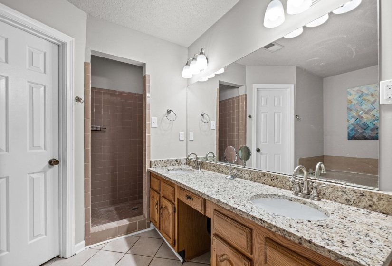
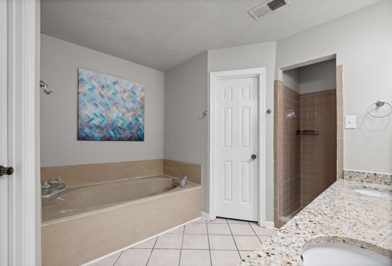
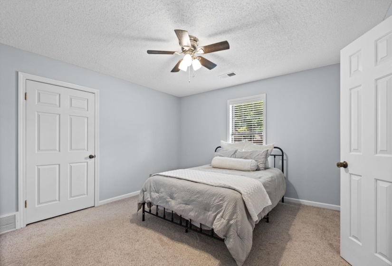
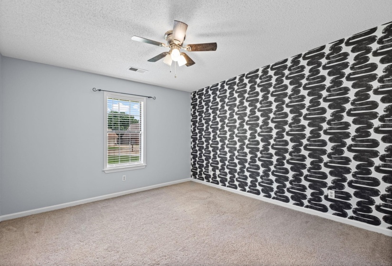
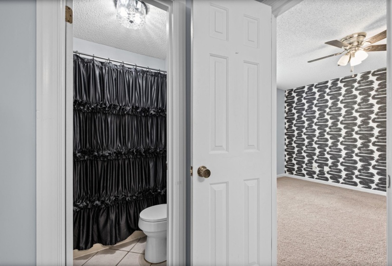
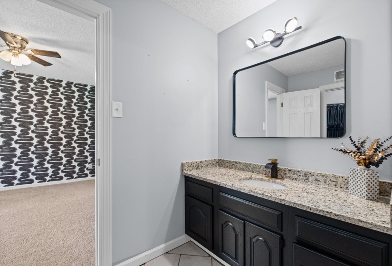
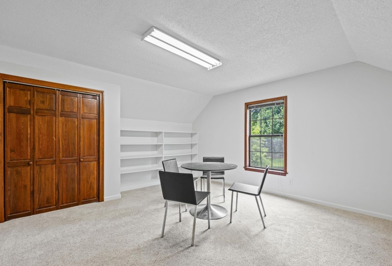
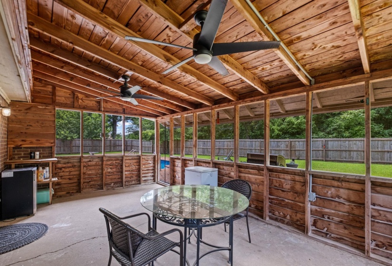
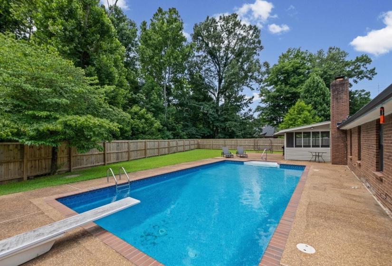
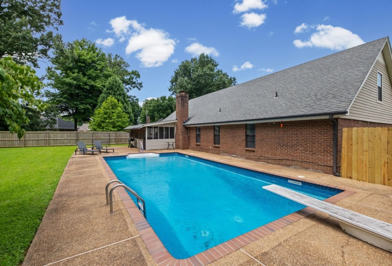
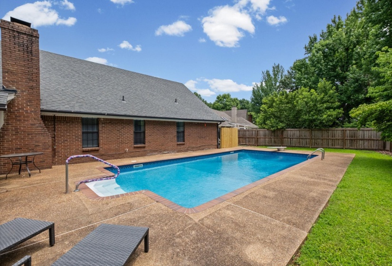
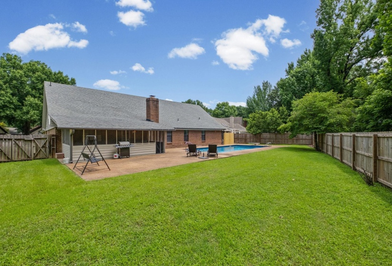
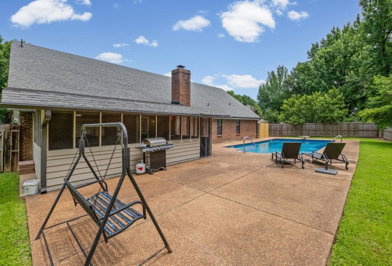
NEW HVAC (2025), NEW Water Heater (2025), Freshly painted interior with new LVP flooring, and NEW fence (2024) – this fabulous floor plan offers 3 bedrooms down and a 4th bedroom/bonus room up. Designed for both everyday living and entertaining, the spacious layout features a kitchen with tasteful updates, granite countertops throughout, breakfast bar, breakfast room, walk-in pantry/laundry room, and separate dining room. The impressive two-story great room with balcony overlooks the cozy den with fireplace and half bath. Step outside to a private, fenced backyard complete with an inviting and sparkling in-ground pool and screened porch perfect for summer enjoyment. Move right in and enjoy the pool while getting settled before school starts in the highly desirable Bartlett City Schools district!
- Swimming Pool:
- In Ground
- Heating System:
- Central
- Cooling System:
- Central
- Fireplace:
- In Den/great Room, Masonry
- Fireplaces:
- 1
- Covered Parking Spaces:
- 2
- FOUNDATION:
- Slab
- PARKING/STORAGE:
- Front-load Garage
- Country:
- US
- State:
- TN
- County:
- Shelby
- City:
- Bartlett
- Subdivision:
- MEADOWOOD SEC B
- Zipcode:
- 38133
- Street:
- CLAREDALE
- Street Number:
- 8001
- Street Suffix:
- DR
- Floor Number:
- 0
- Longitude:
- W90° 12' 13.6''
- Latitude:
- N35° 13' 37.7''
- Directions:
- Hwy 64/Stage Rd to N. Germantown Rd, left on Cinders Rd, left on Earlynn, left on Claredale Dr, house is on right
- Agent ID:
- 12258
- Status:
- Active
- Type:
- Detached Single Family
- # of Stories:
- 2
- Lot Size:
- 70X130
Residential For Sale
8001 CLAREDALE DR, Bartlett, Tennessee 38133
- Property Type :
- Residential
- Listing Type :
- For Sale
- Listing ID :
- 10224784
- Price :
- $375,000
- Bedrooms :
- 4
- Bathrooms :
- 2.1
- Full Bathrooms :
- 2
- Half Bathrooms :
- 1
- Square Footage :
- 0 Sqft
- Year Built :
- 1986
- Lot Area :
- 0.26 Acre
- Status :
- Active
- Days On Market :
- 39


