
Property Description
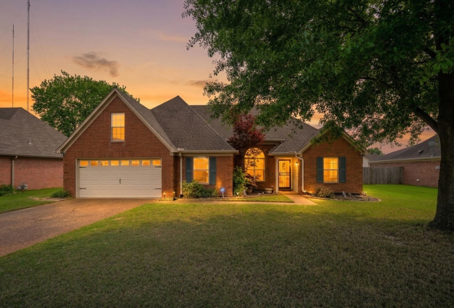
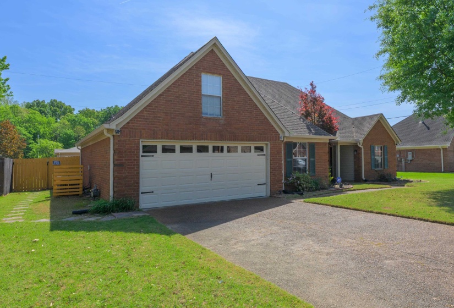
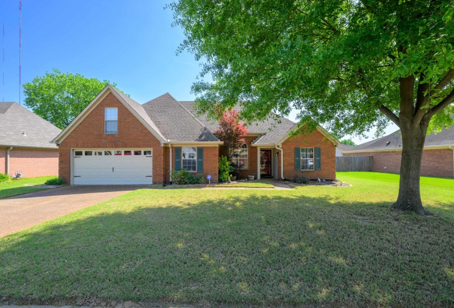
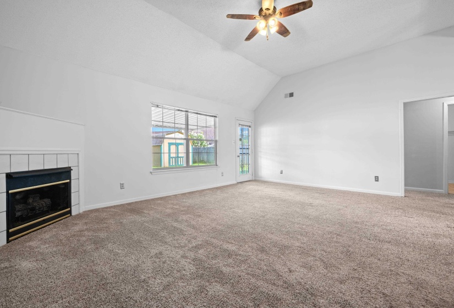
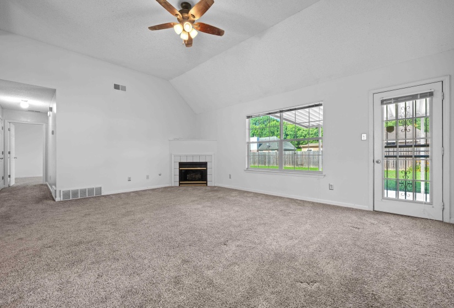
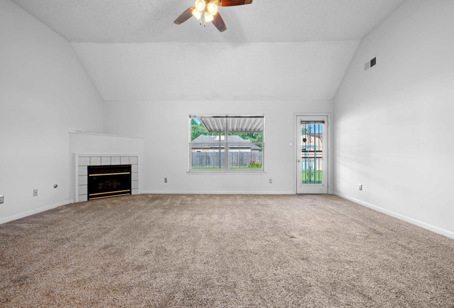
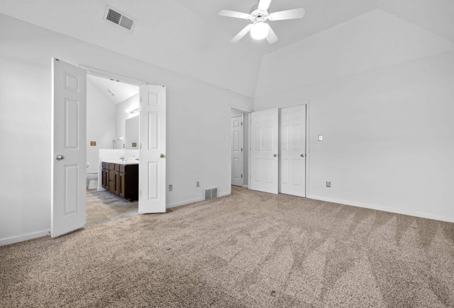
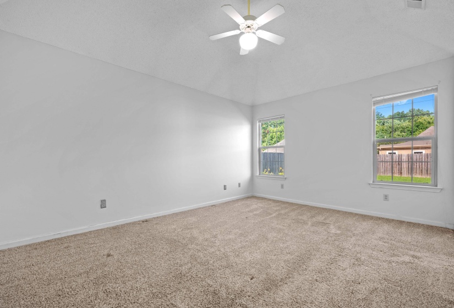
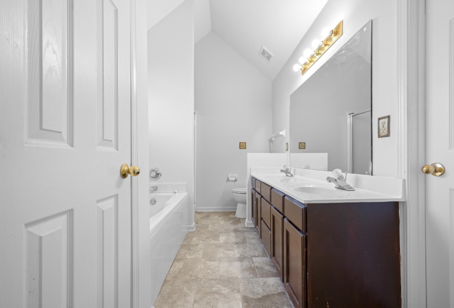
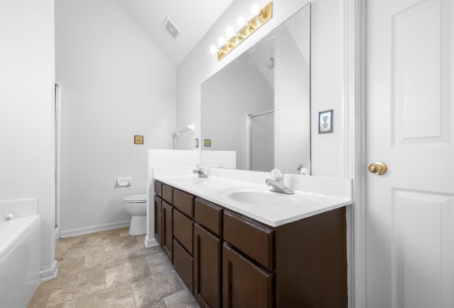
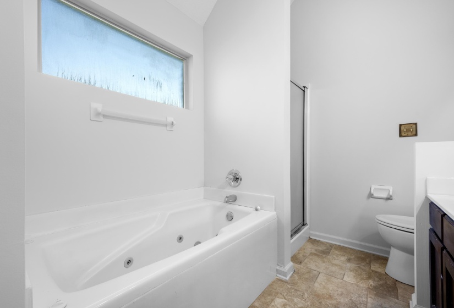
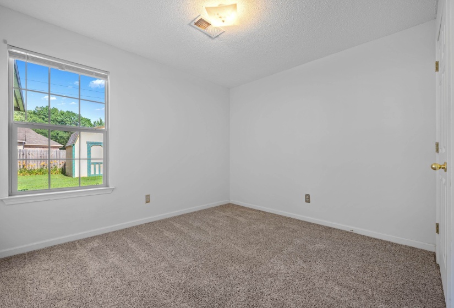
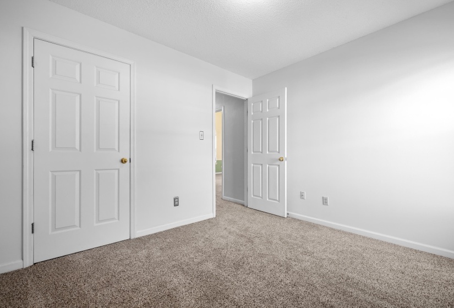
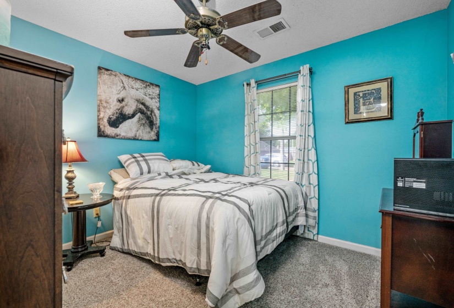
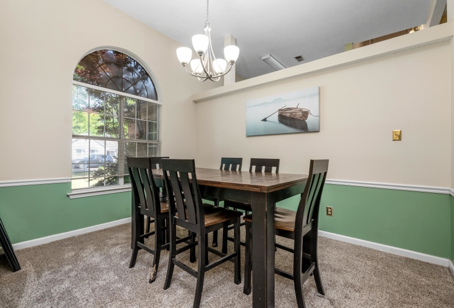
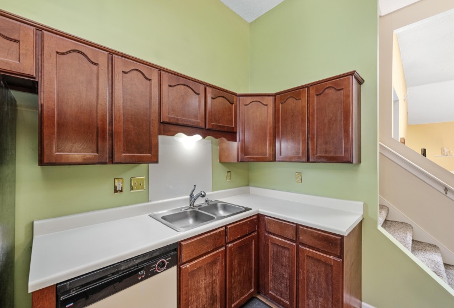
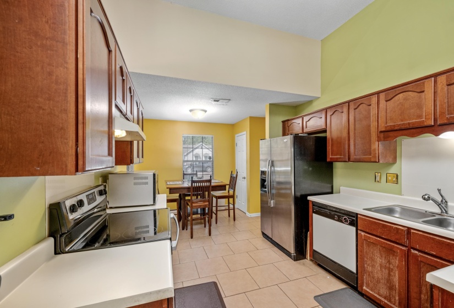
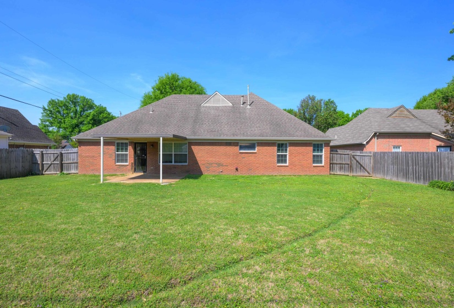
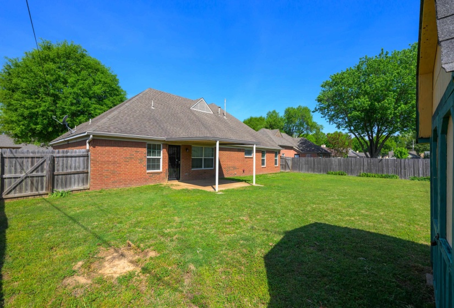
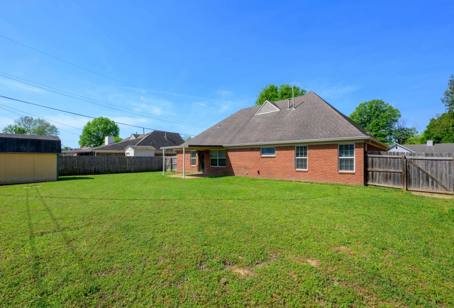
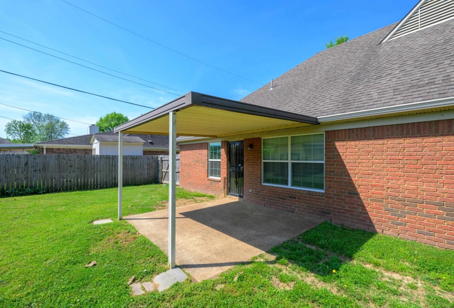
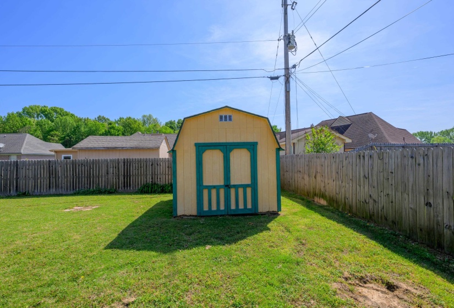
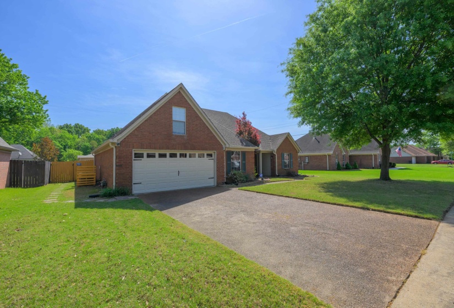
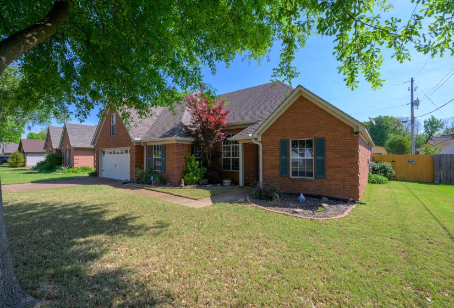
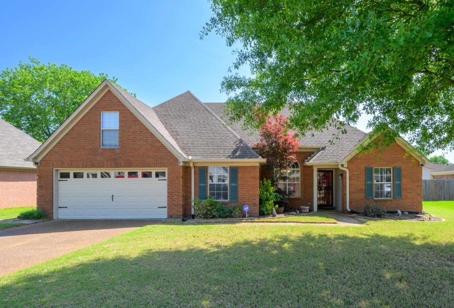
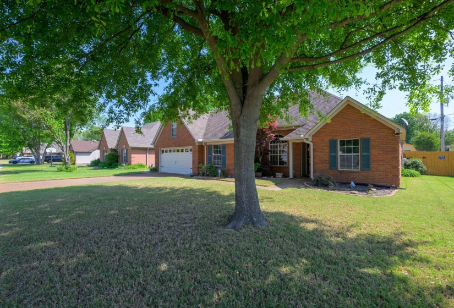
Experience the perfect blend of comfort and convenience in this lovely home! This residence is located in Bartlett and offers three bedrooms and two bathrooms, designed with a split floor plan that promotes spacious living area. The living room features a warm gas fireplace, while the kitchen includes a welcoming breakfast nook. The primary suite includes a spa-like bathroom and a bedroom with high ceilings. In addition, there are two more bedrooms and another bathroom. Enhancing the appeal of this property is a large fenced backyard, which includes a covered patio and a convenient storage unit.
Features
- Swimming Pool:
- No
- Heating System:
- Central, Gas
- Cooling System:
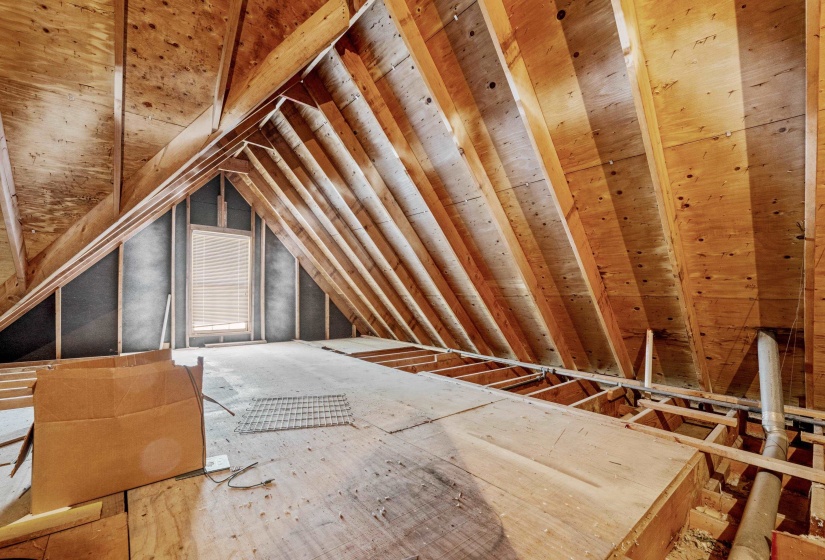
- Central, Ceiling Fan(s), 220 Wiring, Attic Fan
- Fireplace:
- In Living Room, Gas Logs, Ventless Gas Fireplace
- Fireplaces:
- 1
- Covered Parking Spaces:
- 2
- FOUNDATION:
- Slab
- PARKING/STORAGE:
- Garage Door Opener(s), Front-load Garage
Address Map
- Country:
- US
- State:
- TN
- County:
- Shelby
- City:
- Bartlett
- Subdivision:
- SANTA VALLEY SUBD 2ND ADDITION
- Zipcode:
- 38133
- Street:
- LAUREN
- Street Number:
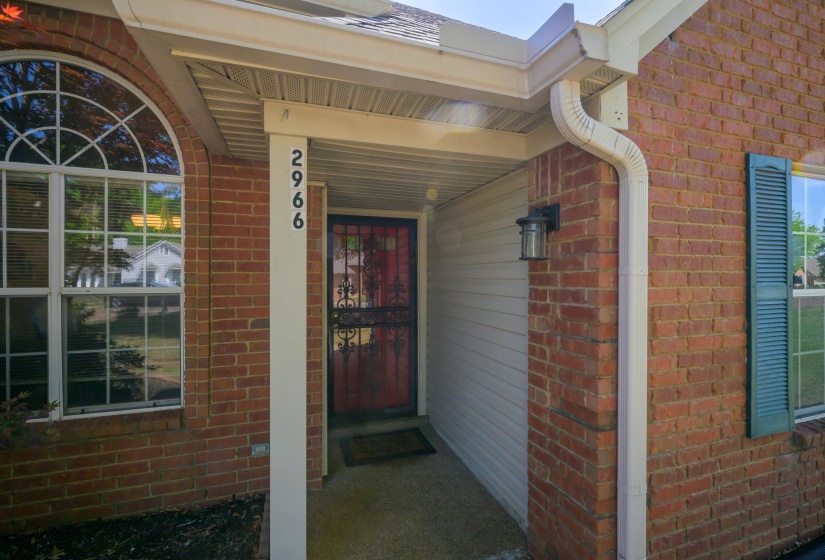
- 2966
- Street Suffix:
- DR
- Floor Number:
- 0
- Longitude:
- W90° 10' 46.1''
- Latitude:
- N35° 12' 23.5''
- Directions:
- West on Hwy 64, Right on Santa Valley St, Right on Lauren Dr., house on the Right
MLS Addon
- Agent ID:
- 16688
- Status:
- Active
- Type:
- Detached Single Family
- # of Stories:
- 1
- Lot Size:
- 80 X 125
Residential For Sale
2966 LAUREN DR, Bartlett, Tennessee 38133
3 Bedrooms
2 Bathrooms
0 Sqft
$279,000
Listing ID #10219167
Basic Details
- Property Type :
- Residential
- Listing Type :
- For Sale
- Listing ID :
- 10219167
- Price :
- $279,000
- Bedrooms :
- 3
- Bathrooms :
- 2
- Full Bathrooms :
- 2
- Half Bathrooms :
- 0
- Square Footage :
- 0 Sqft
- Year Built :
- 1996
- Lot Area :
- 0 Acre
- Status :
- Active
- Days On Market :
- 42

Contact Agent

