
Property Description
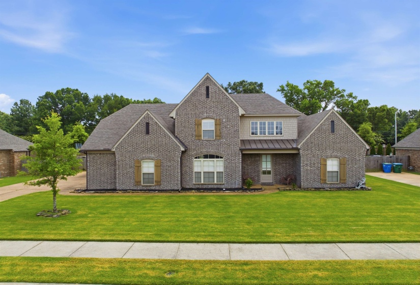
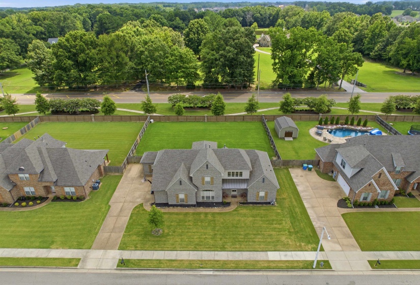
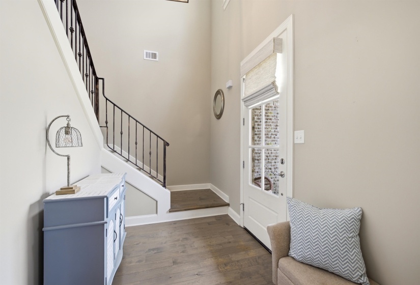
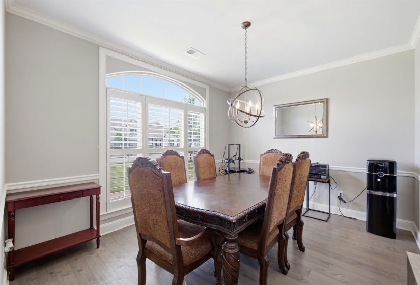
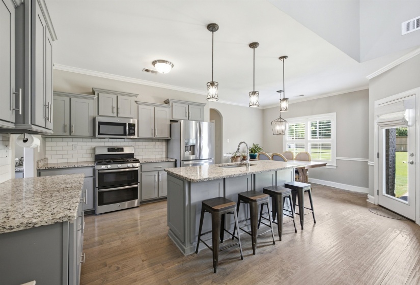
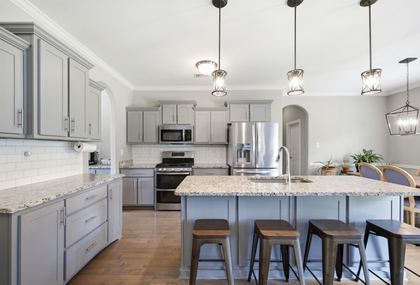
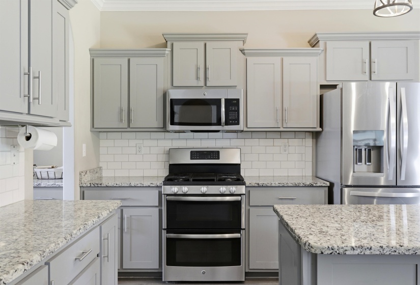
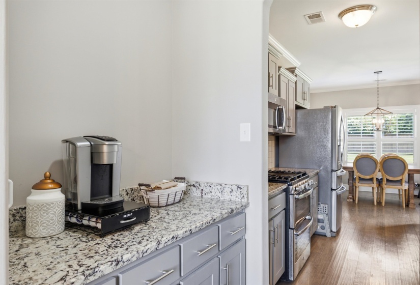
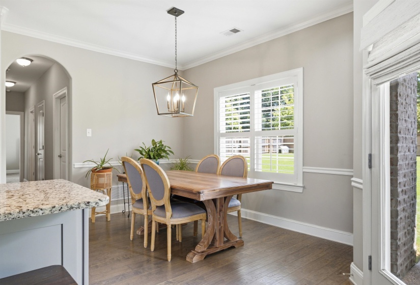
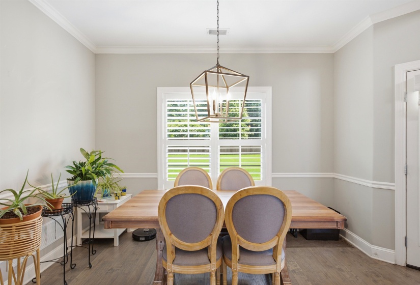
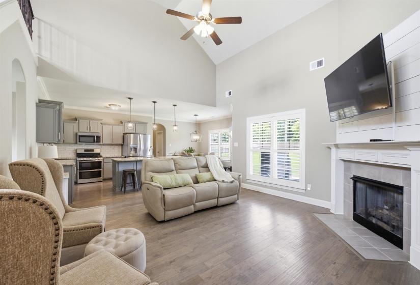
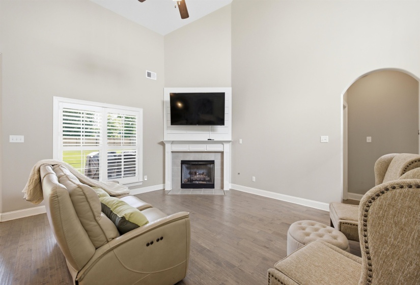
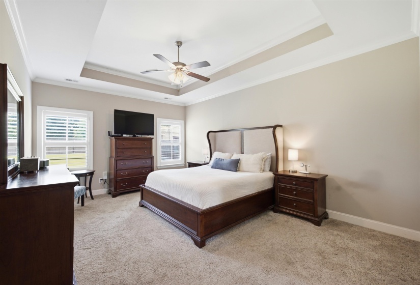
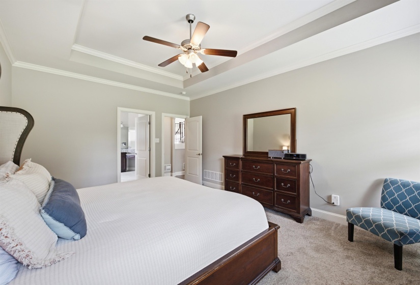
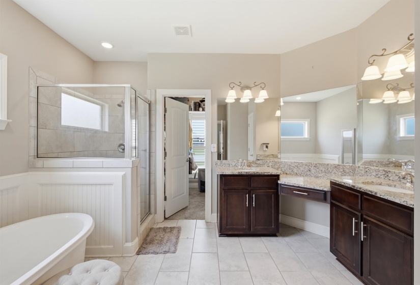
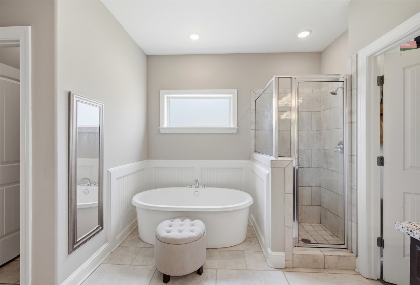
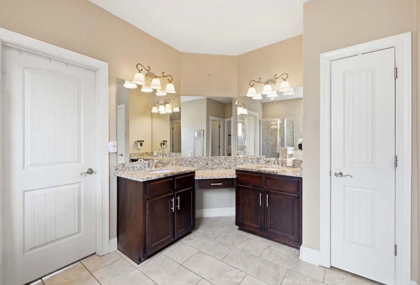
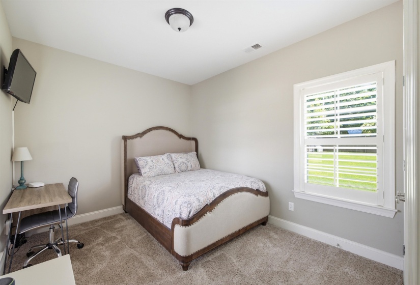
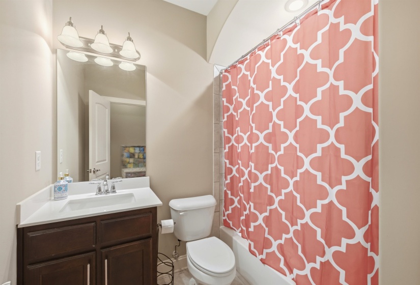
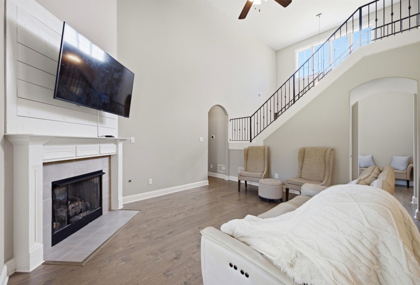
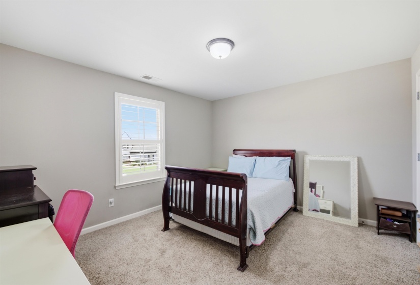
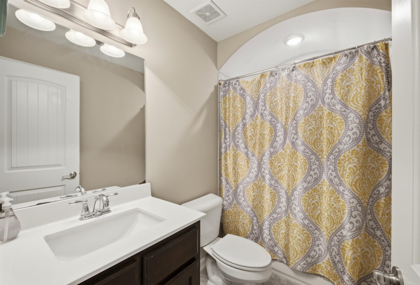
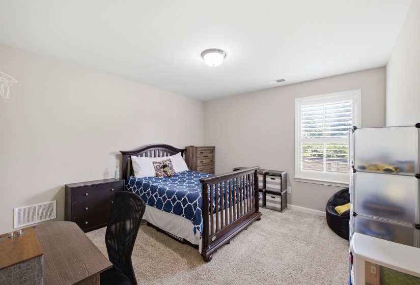
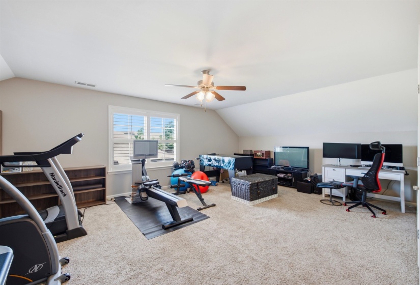
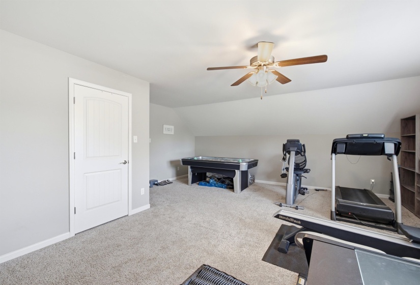
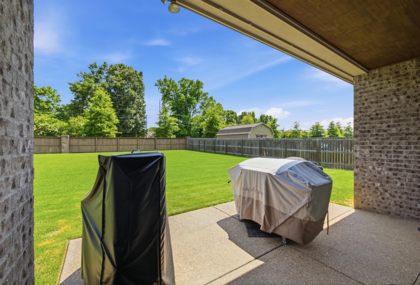
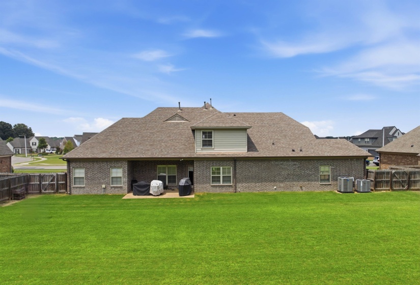
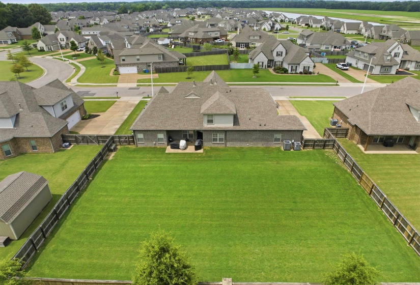
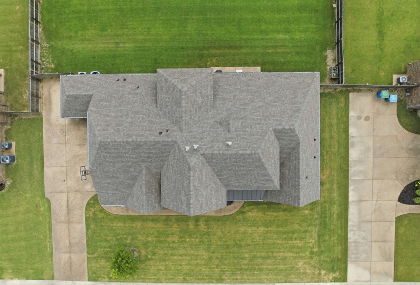
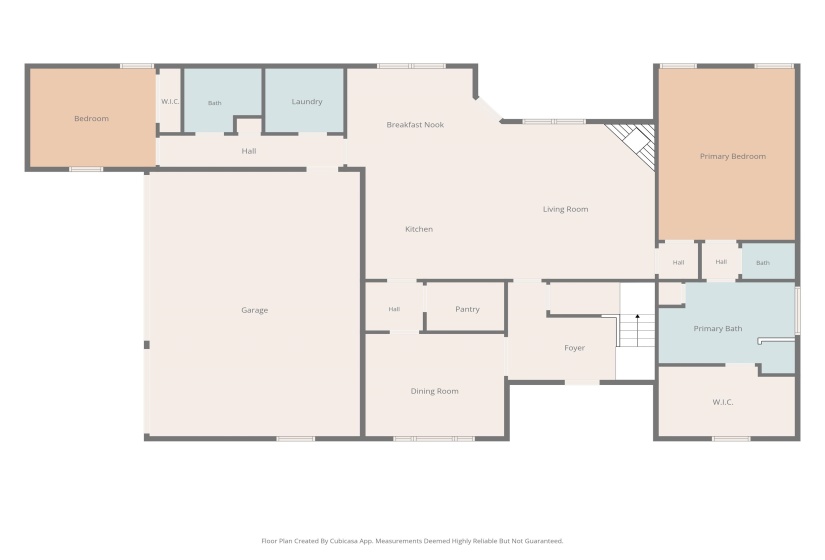
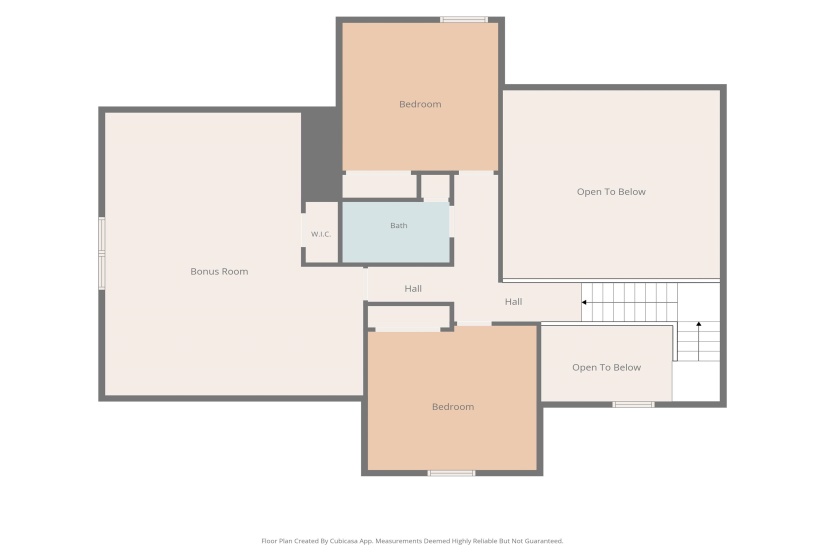
Bring the family! Count the amenities! Three-car garage! 4 bedrooms, 2 down, 3 full baths, large bonus room! Wonderfully huge fenced yard with lush green lawn and covered patio! (Can we say, Pool Ready?) Open concept floor plan! Lots of windows and tall ceilings! Beautiful kitchen with extra counter space, Double Oven Gas Range, butler’s pantry (or coffee bar), and walk-in pantry! Formal dining room or Office! Large primary suite with soaking tub, oversized shower, and super closet! Priced this one for a fast sale, so get in line for showings starting Wednesday, July 8th. It’s a WoW when you walk through the door! And best of all—-Priced to Sell! Come to the OPEN HOUSE on Saturday, July 11th, from 1-3pm. See you there!
Features
- Swimming Pool:
- Neighborhood
- Heating System:
- Central, Gas
- Cooling System:
- Central, Ceiling Fan(s)
- Fireplaces:
- 1
- Covered Parking Spaces:
- 3
- PARKING/STORAGE:
- Garage Door Opener(s), Side-load Garage
Address Map
- Country:
- US
- State:
- TN
- County:
- Shelby
- City:
- Arlington
- Subdivision:
- BELMONT PUD PHASE 1
- Zipcode:
- 38002
- Street:
- LONGMIRE
- Street Number:
- 12781
- Street Suffix:
- LOOP
- Floor Number:
- 0
- Longitude:
- W90° 21' 50.3''
- Latitude:
- N35° 17' 47.1''
- Directions:
- From I-40 north on Hw 196 to the first Belmont entrance on the right side of the road. Turn right on Longmire and home on the right side of street.
MLS Addon
- Agent ID:
- 8535
- Status:
- Active
- Type:
- Detached Single Family
- # of Stories:
- 2
- Lot Size:
- 100 X 150
Residential For Sale
12781 LONGMIRE LOOP, Arlington, Tennessee 38002
4 Bedrooms
3.1 Bathrooms
0 Sqft
$500,000
Listing ID #10225418
Basic Details
- Property Type :
- Residential
- Listing Type :
- For Sale
- Listing ID :
- 10225418
- Price :
- $500,000
- Bedrooms :
- 4
- Bathrooms :
- 3.1
- Full Bathrooms :
- 3
- Half Bathrooms :
- 1
- Square Footage :
- 0 Sqft
- Year Built :
- 2017
- Lot Area :
- 0.34 Acre
- Status :
- Active
- Days On Market :
- 5

Contact Agent

