
Property Description
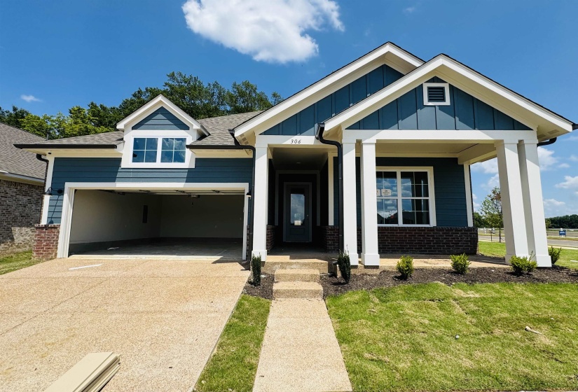
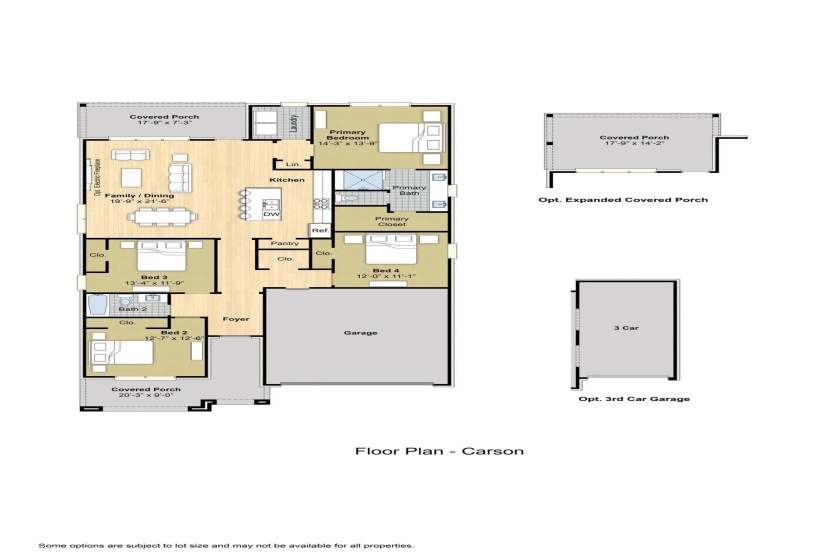
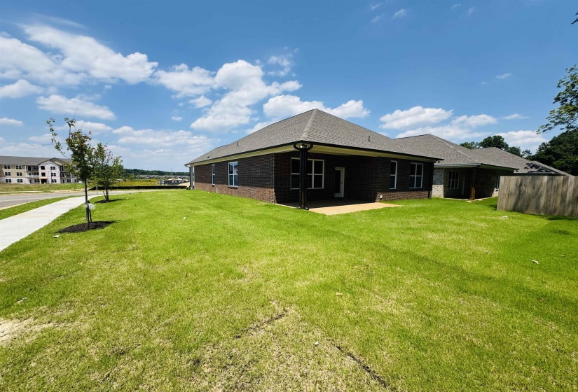
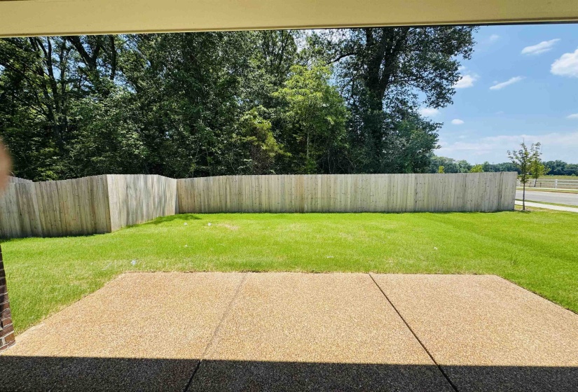
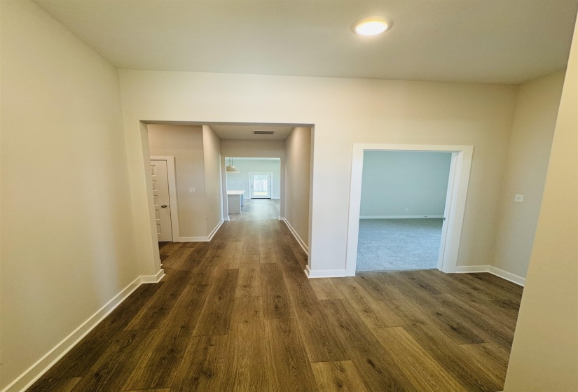
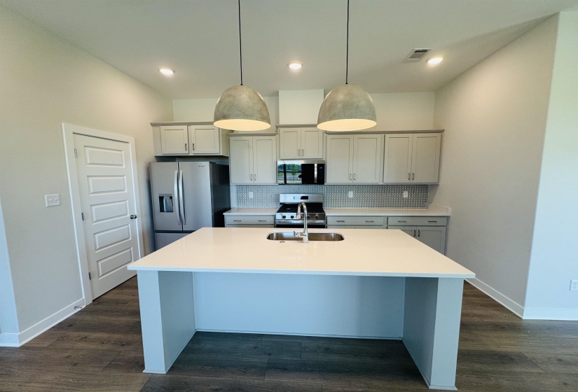
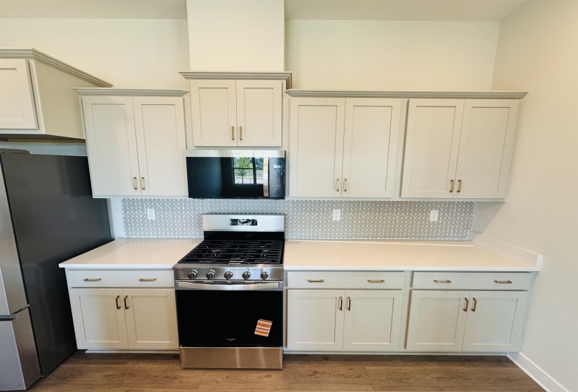
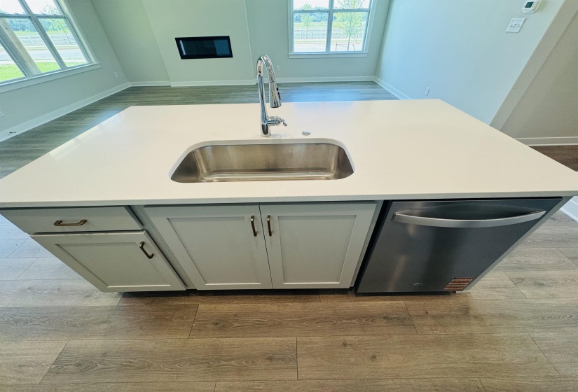
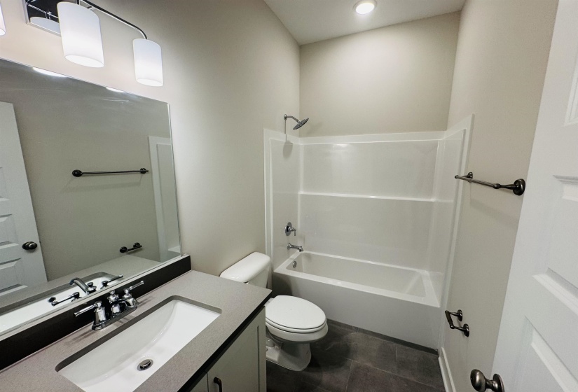
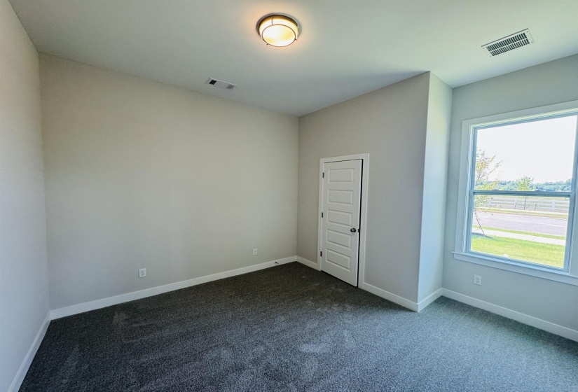
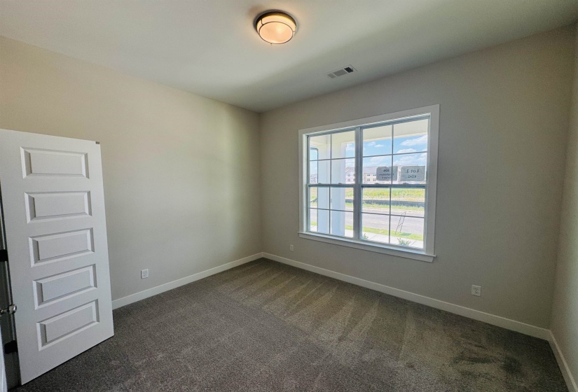
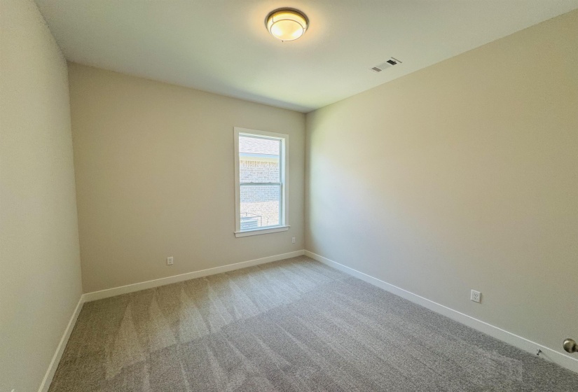
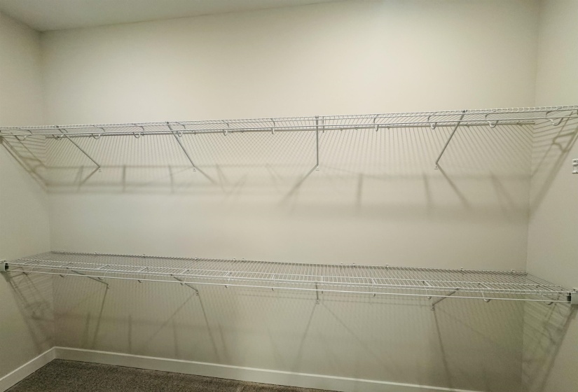
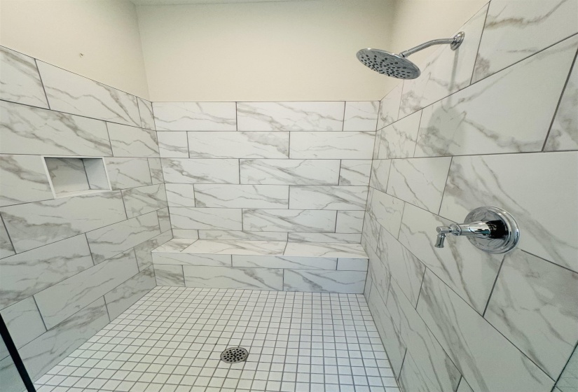
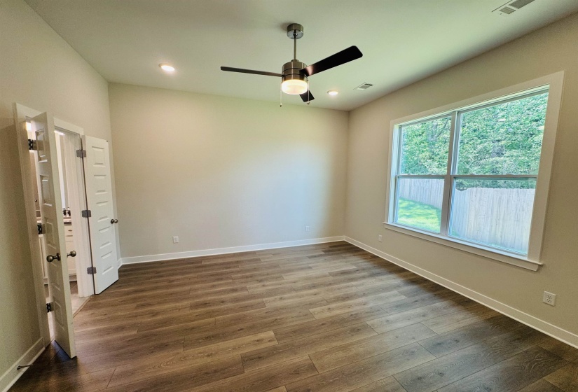
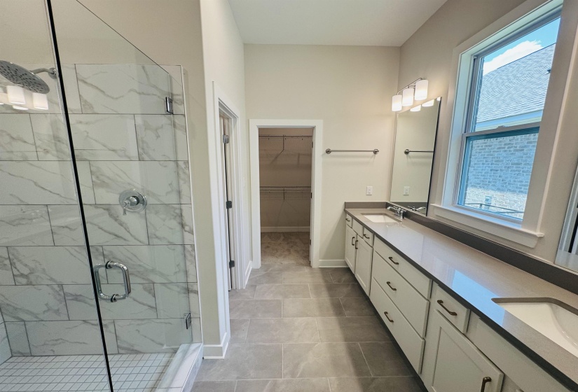
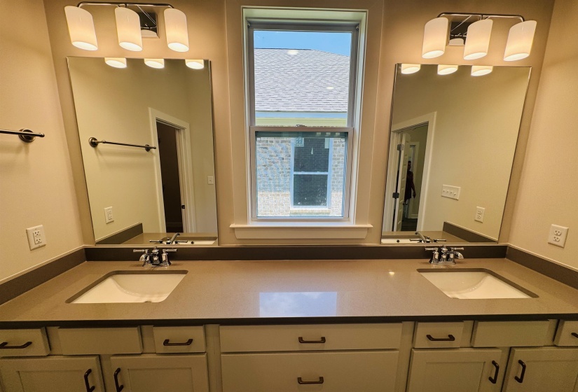
The Carson floor plan, Elevation B, is a spacious single-story home featuring four bedrooms, two bathrooms, and an open-concept living area. The family and dining space seamlessly connects to a modern kitchen with an island and pantry. The primary bedroom offers a private ensuite bath and a large walk-in closet. Additional highlights include a covered front porch, a rear covered patio, and a two-car garage. This home has all designer selections and includes: Gas Stove, Refrigerator, blinds, dishwasher, Mohawk Revwood floors throughout the main living areas and Primary bedroom, Minimum 10ft ceiling height. Large Covered back patio with additional concrete poured past the roofline.
Features
- Swimming Pool:
- No
- Heating System:
- Central, Gas
- Cooling System:
- Central, Ceiling Fan(s)
- Fireplace:
- In Living Room
- Fireplaces:
- 1
- Covered Parking Spaces:
- 2
- FOUNDATION:
- Slab
- PARKING/STORAGE:
- Driveway/pad, Front-load Garage
Address Map
- Country:
- US
- State:
- TN
- County:
- Shelby
- City:
- Cordova
- Subdivision:
- Amherst
- Zipcode:
- 38018
- Street:
- DELPHINIUM
- Street Number:
- 9914
- Street Suffix:
- DR
- Floor Number:
- 0
- Longitude:
- W90° 16' 3.6''
- Latitude:
- N35° 8' 4.7''
- Directions:
- From Houston Levee and Walnut Grove intersection, head North and the Amherst entrance will be on your left.
MLS Addon
- Agent ID:
- 20090
- Status:
- Active
- Type:
- Detached Single Family
- # of Stories:
- 1
- Lot Size:
- 7500
Residential For Sale
9914 DELPHINIUM DR, Cordova, Tennessee 38018
4 Bedrooms
2 Bathrooms
0 Sqft
$389,840
Listing ID #10225718
Basic Details
- Property Type :
- Residential
- Listing Type :
- For Sale
- Listing ID :
- 10225718
- Price :
- $389,840
- Bedrooms :
- 4
- Bathrooms :
- 2
- Full Bathrooms :
- 2
- Half Bathrooms :
- 0
- Square Footage :
- 0 Sqft
- Year Built :
- 2026
- Lot Area :
- 0 Acre
- Status :
- Active
- Days On Market :
- 1

Contact Agent

