
Property Description
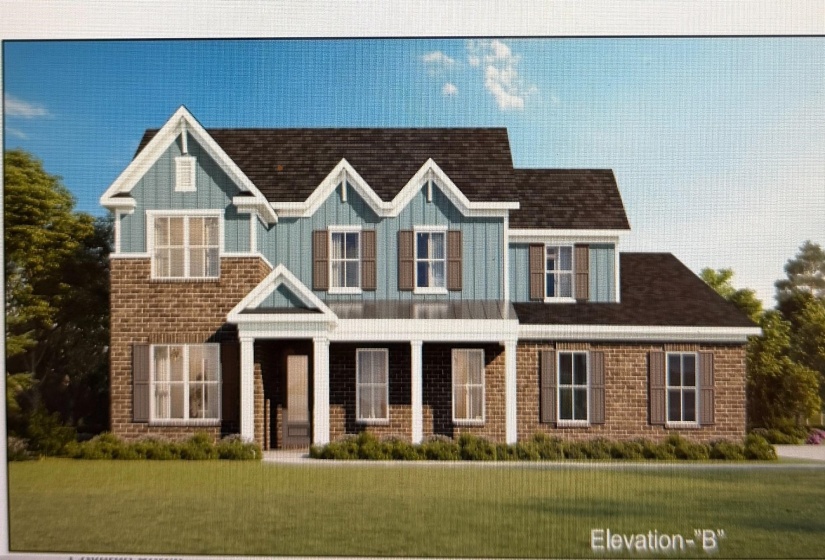
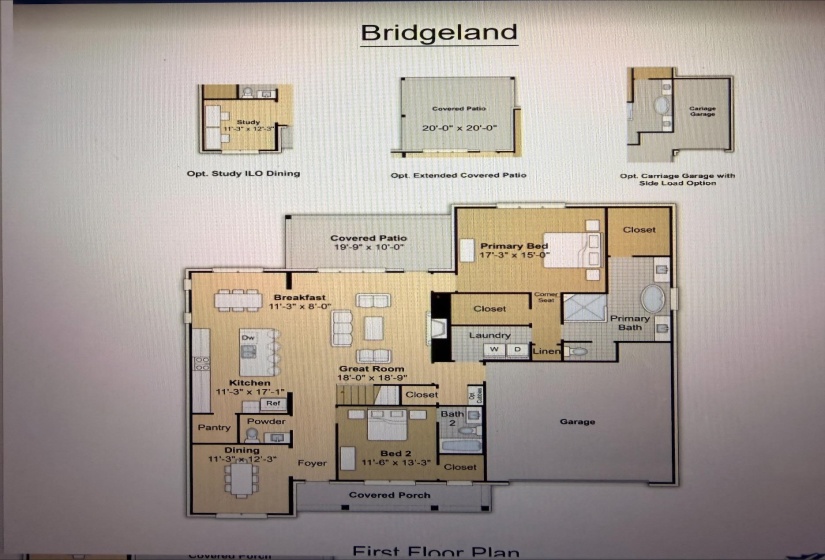
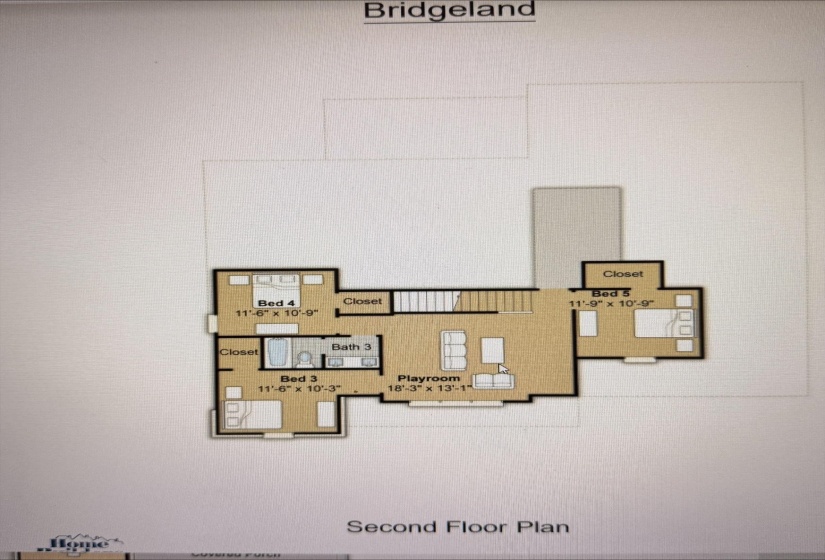
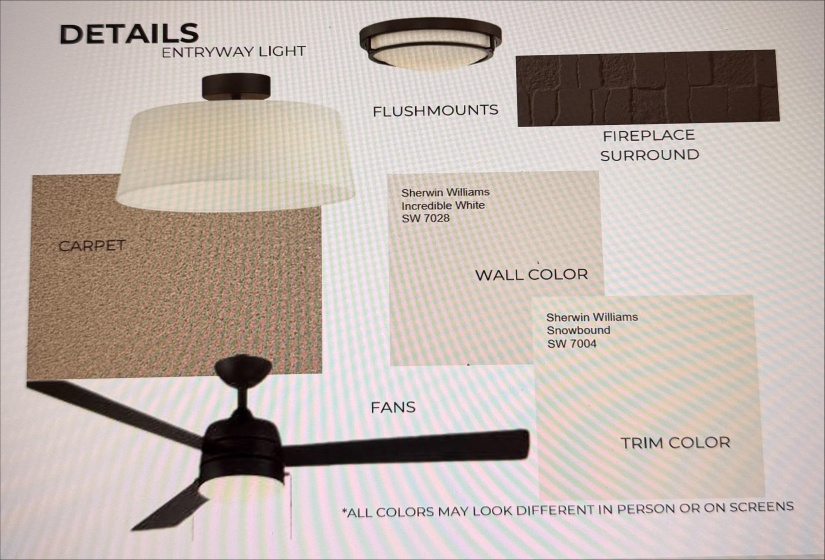
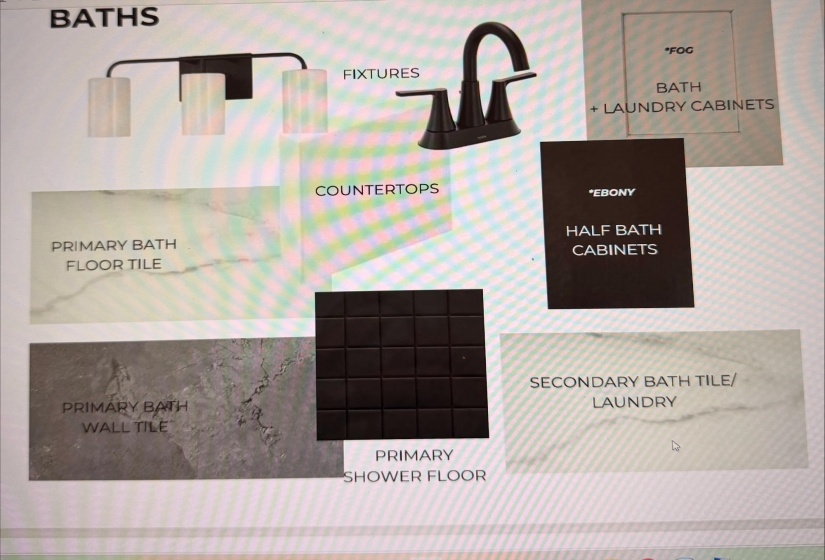
The Bridgeland Plan on a premium estate lot offers exceptional space and style with a 3-car garage, 5 bedrooms, 3.5 baths, and a large bonus room. The open-concept design is perfect for entertaining, featuring a spacious great room, formal dining room, and separate breakfast area. The luxurious primary suite includes two walk-in closets, while Bedroom 2 features a private en suite bath—ideal for guests or multigenerational living. Refrigerator and window blinds are included for added convenience
Features
- Swimming Pool:
- No
- Heating System:
- Gas
- Cooling System:
- Central
- Fireplaces:
- 1
- Covered Parking Spaces:
- 3
- PARKING/STORAGE:
- Driveway/pad, Garage Door Opener(s), Front-load Garage, Side-load Garage
Address Map
- Country:
- US
- State:
- TN
- County:
- Fayette
- City:
- Oakland
- Subdivision:
- Twin Oaks Phase 1
- Zipcode:
- 38060
- Street:
- HAZEL CREST
- Street Number:
- 80
- Street Suffix:
- DR
- Floor Number:
- 0
- Longitude:
- W90° 27' 59.5''
- Latitude:
- N35° 13' 53.8''
- Directions:
- From Hwy 64, turn North onto Mewborn Farm Rd/Bowers (Across from Guaranty Bank and Gateway Tire on 64). Turn right onto Oak Haven Circle, right onto Hazel Crest, and right onto Live Oak. Home will be on the right
MLS Addon
- Agent ID:
- 13943
- Status:
- Active
- Type:
- Detached Single Family
- # of Stories:
- 2
- Lot Size:
- 13750
Residential For Sale
80 HAZEL CREST DR, Oakland, Tennessee 38060
5 Bedrooms
3.1 Bathrooms
0 Sqft
$449,950
Listing ID #10226643
Basic Details
- Property Type :
- Residential
- Listing Type :
- For Sale
- Listing ID :
- 10226643
- Price :
- $449,950
- Bedrooms :
- 5
- Bathrooms :
- 3.1
- Full Bathrooms :
- 3
- Half Bathrooms :
- 1
- Square Footage :
- 0 Sqft
- Year Built :
- 2026
- Lot Area :
- 0 Sqft
- Status :
- Active
- Days On Market :
- 34

Contact Agent

