
Property Description
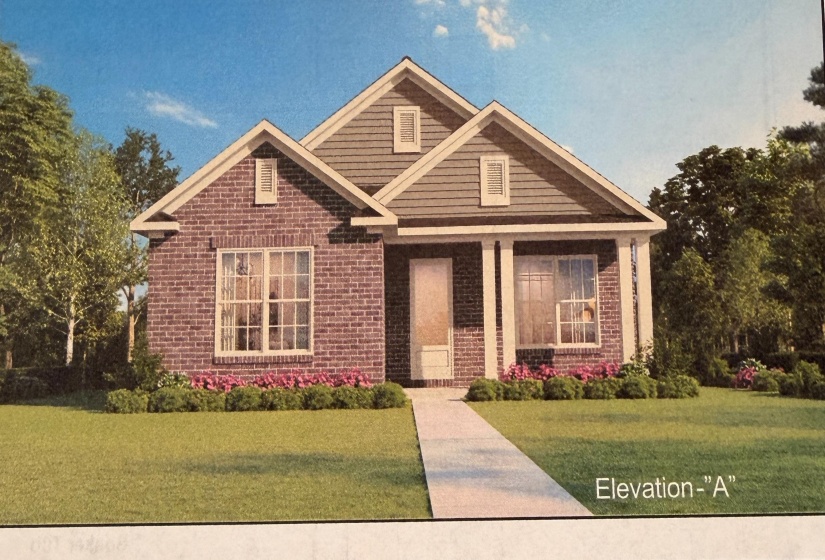
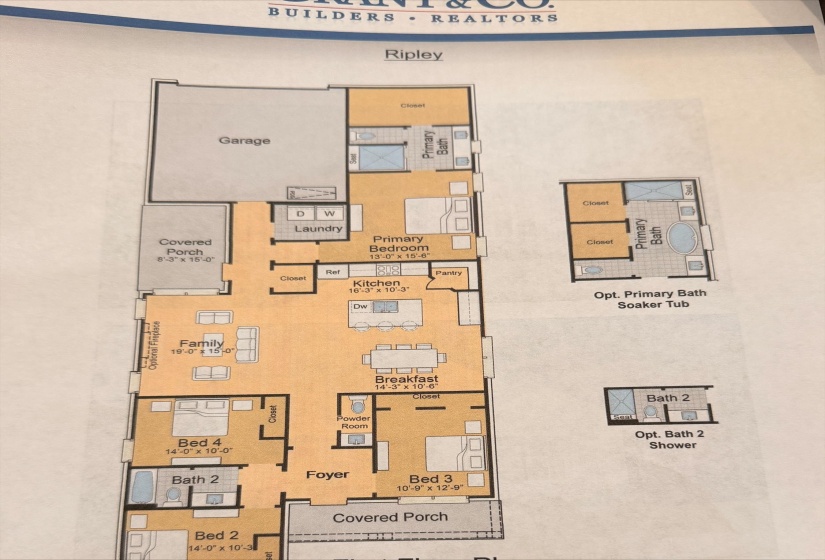
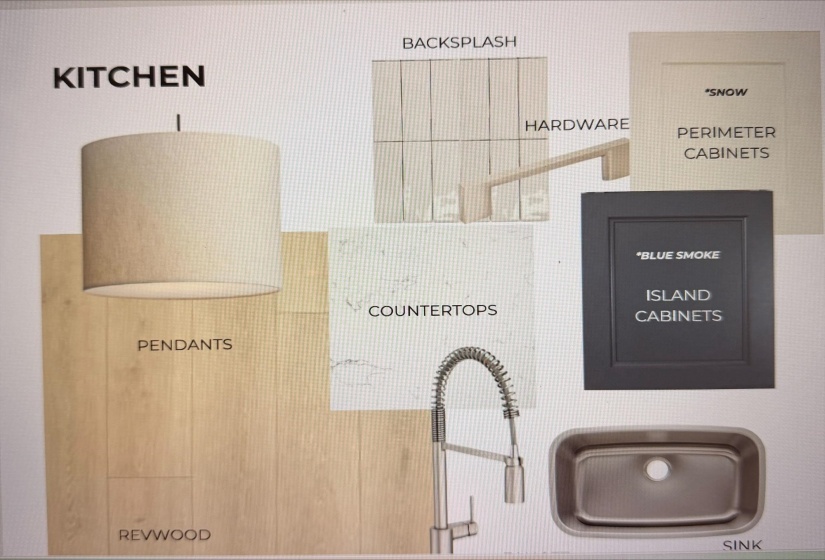
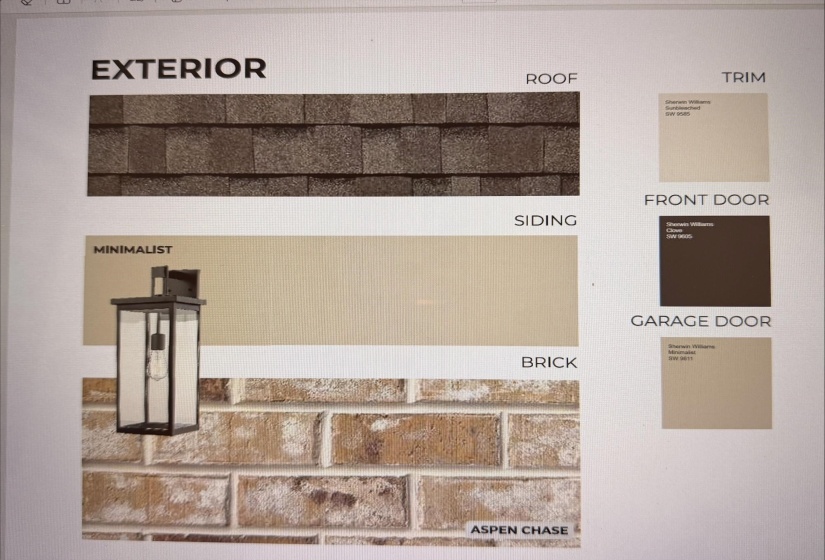
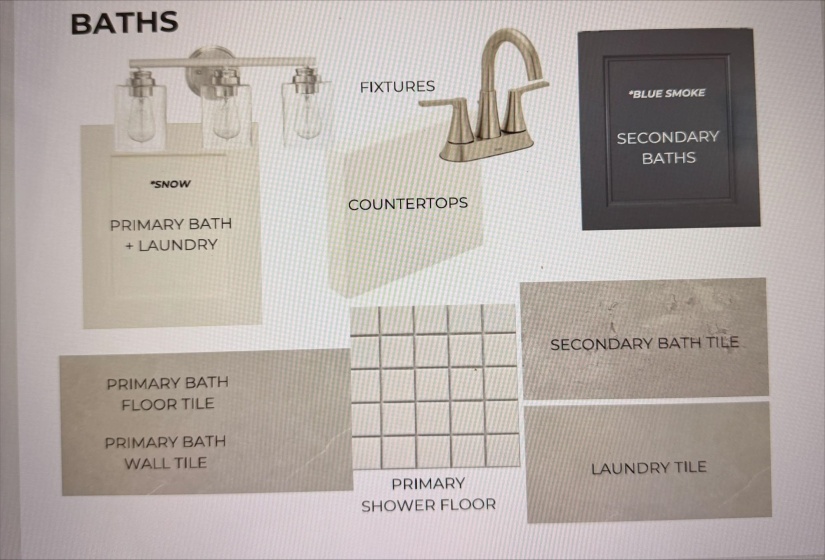
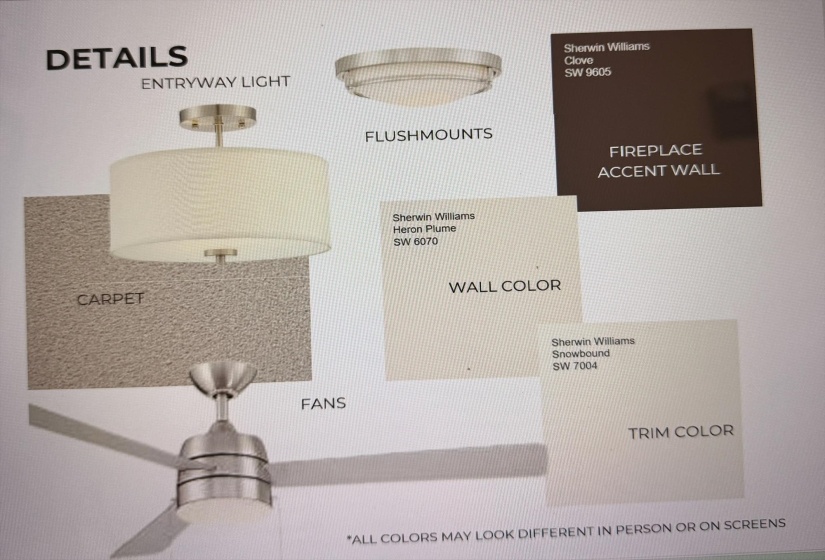
Discover the ease of one-level living in the beautifully designed Ripley Plan! this brand-new 4 bedroom 2 1/2 bath home offers the perfect blend of style, comfort, and low maintenance living in a peaceful, walkable community. The open-concept floor plan is made for entertaining, with spacious living areas that flow into the kitchen and dining space. Escape to the luxurious primary suite with double vanities and separate walk in shower and an oversized walk-in closet. Enjoy morning coffee on the charming covered front porch or host family and friends in the covered outdoor living. The HOA includes lawn and bed maintenance. If you’re looking for a move in ready carefree living home the Ripley Plan checks every box!
Features
- Swimming Pool:
- No
- Heating System:
- Gas
- Cooling System:
- Central
- Fireplaces:
- 0
- Covered Parking Spaces:
- 2
- FOUNDATION:
- Slab
- PARKING/STORAGE:
- Back-load Garage
Address Map
- Country:
- US
- State:
- TN
- County:
- Fayette
- City:
- Oakland
- Subdivision:
- Twin Oaks Ph1
- Zipcode:
- 38060
- Street:
- OAK HAVEN
- Street Number:
- 210
- Street Suffix:
- CIR
- Floor Number:
- 0
- Longitude:
- W90° 27' 49.8''
- Latitude:
- N35° 13' 55.2''
- Directions:
- from highway 64 turn north on Bowers Rd/Mewborn Farm Rd (across from Guaranty Bank and Gateway Tire on HWY 64) Turn Right on (Oak Haven Circle Home on the left
MLS Addon
- Agent ID:
- 13943
- Status:
- Active
- Type:
- Detached Single Family
- # of Stories:
- 1
- Lot Size:
- 8494
Residential For Sale
210 OAK HAVEN CIR, Oakland, Tennessee 38060
4 Bedrooms
2.1 Bathrooms
0 Sqft
$354,950
Listing ID #10226710
Basic Details
- Property Type :
- Residential
- Listing Type :
- For Sale
- Listing ID :
- 10226710
- Price :
- $354,950
- Bedrooms :
- 4
- Bathrooms :
- 2.1
- Full Bathrooms :
- 2
- Half Bathrooms :
- 1
- Square Footage :
- 0 Sqft
- Year Built :
- 2026
- Lot Area :
- 0 Sqft
- Status :
- Active
- Days On Market :
- 31

Contact Agent

