


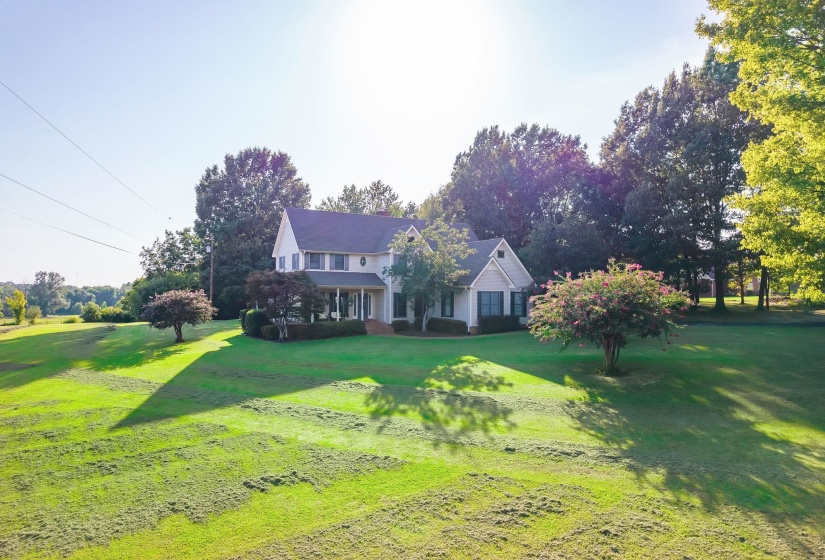


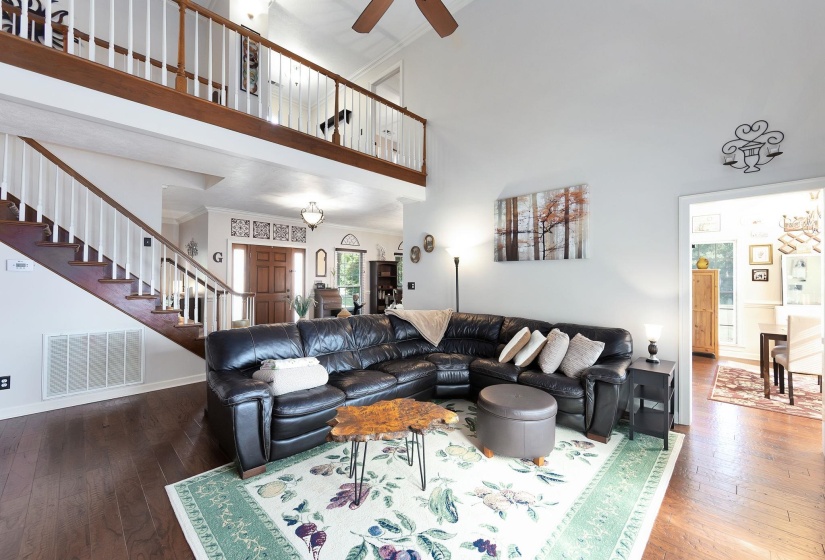
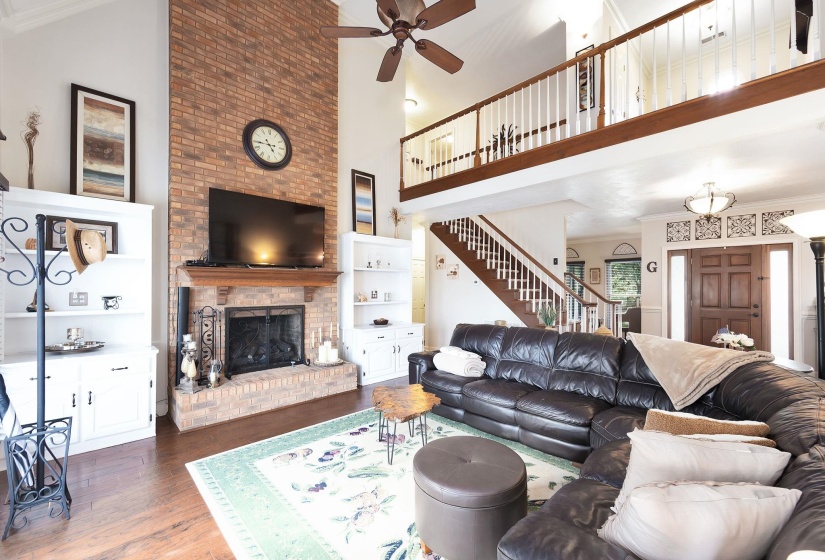
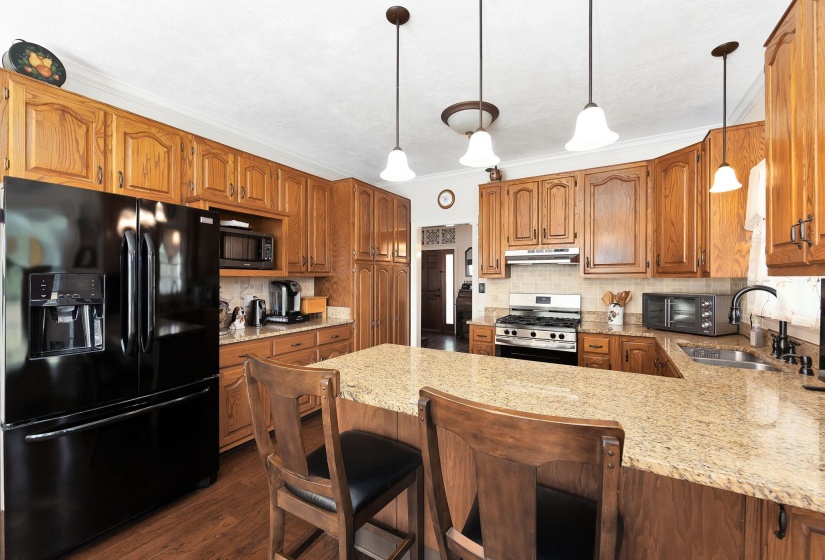

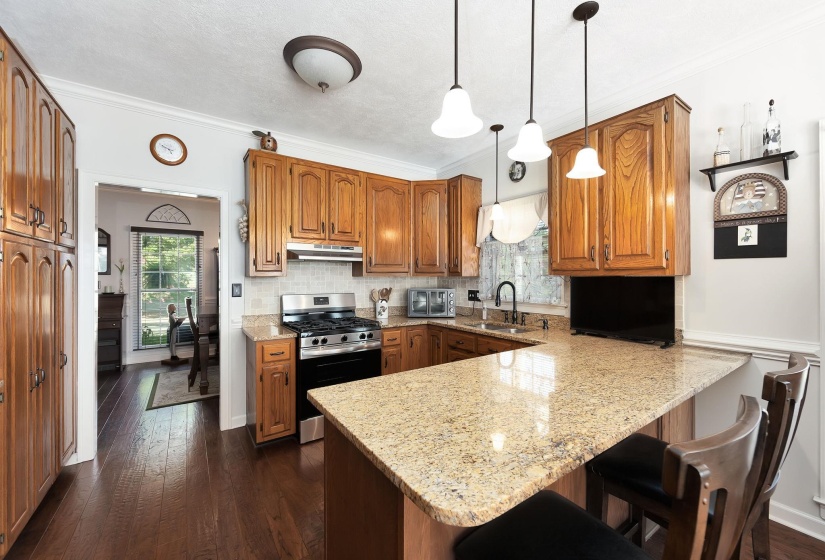


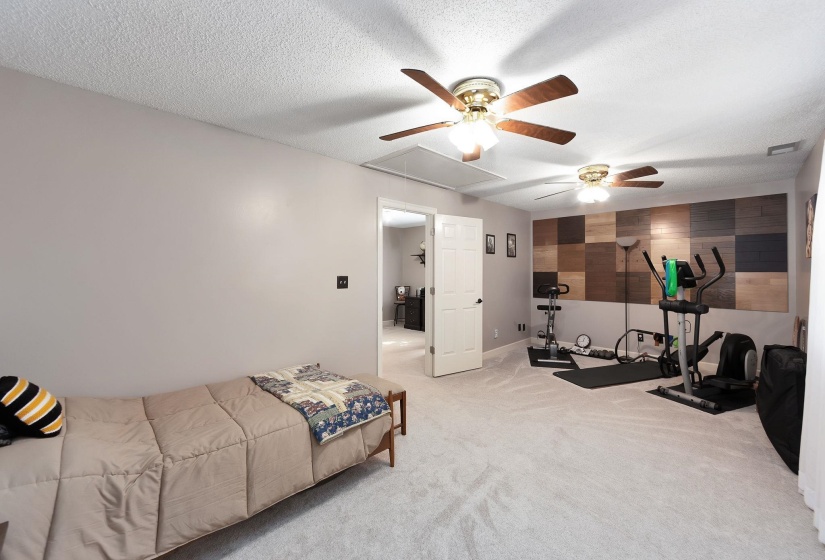


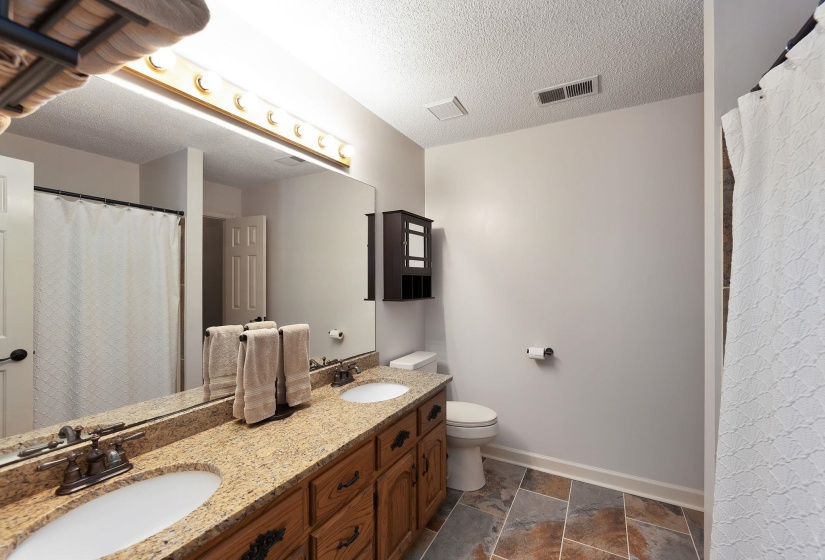


Idyllic two-story farmhouse inspired home set inside 7 acres in one of the most desirable areas of Ripley! If you are looking for a well maintained country home with privacy and a backyard oasis meant for entertaining, you can find it here. Downstairs there is a large family room with a beautifully updated gas fireplace and open to the 2nd floor balcony. The kitchen offers plenty of natural light that highlights the warmth of the custom cabinets and granite countertops and has the perfect layout for cooking on the brand new stove while entertaining or helping with homework. The large master suite with luxury bath includes its own sitting room and gas fireplace, perfect for curling up with a good book on those chilly winter days! Striking elm hardwood flooring throughout the downstairs and upstairs hallway gives a luxurious feel to the home. Upstairs you will find a 2nd master suite, 2 more bedrooms, and a bonus room/office, with a Jack and Jill bathroom.
- Swimming Pool:
- In Ground
- Heating System:
- Central
- Cooling System:
- Central
- Fireplaces:
- 2
- Covered Parking Spaces:
- 2
- PARKING/STORAGE:
- Side-load Garage
- Country:
- US
- State:
- TN
- County:
- Lauderdale
- City:
- Ripley
- Subdivision:
- None
- Zipcode:
- 38063-8282
- Street:
- BELTON
- Street Number:
- 430
- Street Suffix:
- RD
- Floor Number:
- 0
- Longitude:
- W90° 31' 48.6''
- Latitude:
- N35° 44' 13.5''
- Directions:
- Take 51 N to Ripley, then turn right on HWY 19 E then left onto Conner Whitefield Rd. Then left onto Belton Rd
- Agent ID:
- 18374
- Status:
- Active
- Type:
- Detached Single Family
- # of Stories:
- 2
- Lot Size:
- 7.0 acres
Residential For Sale
430 BELTON RD, Ripley, Tennessee 38063-8282
- Property Type :
- Residential
- Listing Type :
- For Sale
- Listing ID :
- 10228674
- Price :
- $449,900
- Bedrooms :
- 4
- Bathrooms :
- 3.1
- Full Bathrooms :
- 3
- Half Bathrooms :
- 1
- Square Footage :
- 0 Sqft
- Year Built :
- 1992
- Lot Area :
- 7 Sqft
- Status :
- Active
- Days On Market :
- 4


