
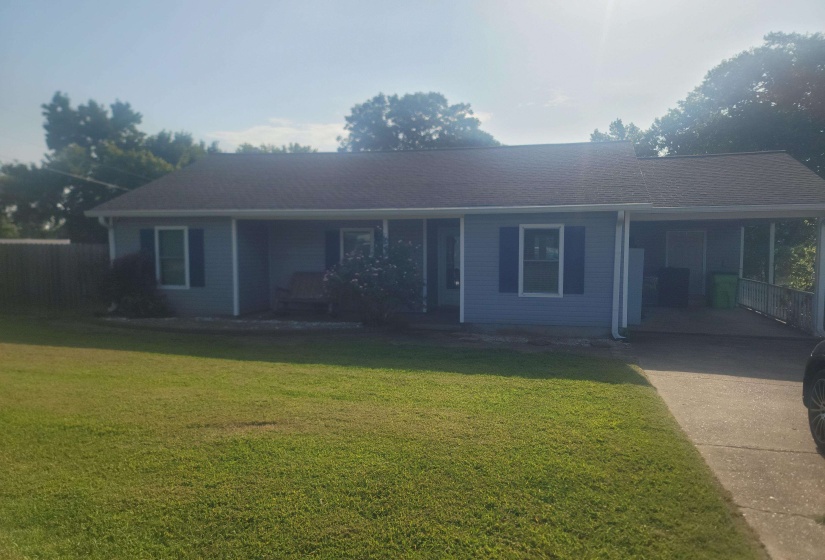
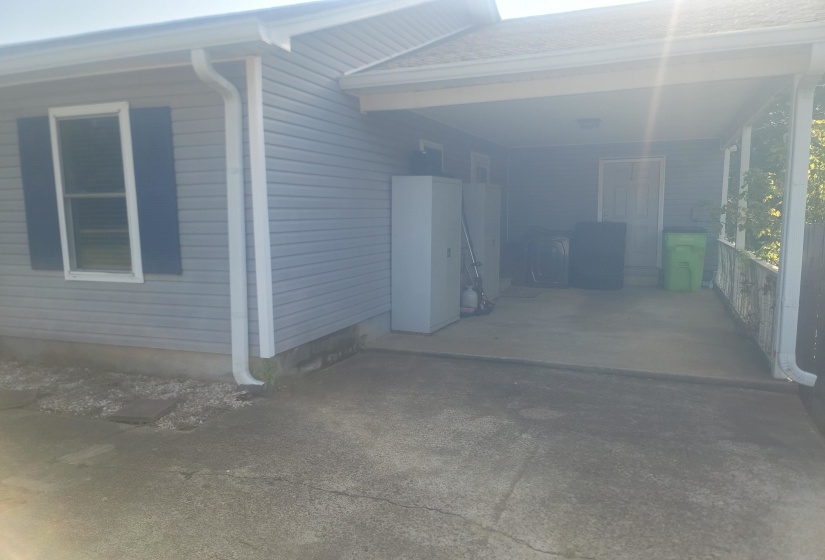
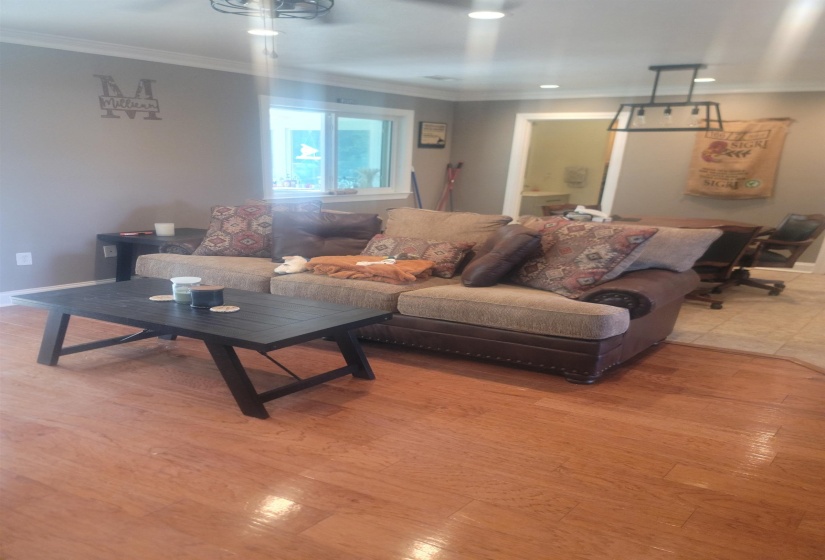
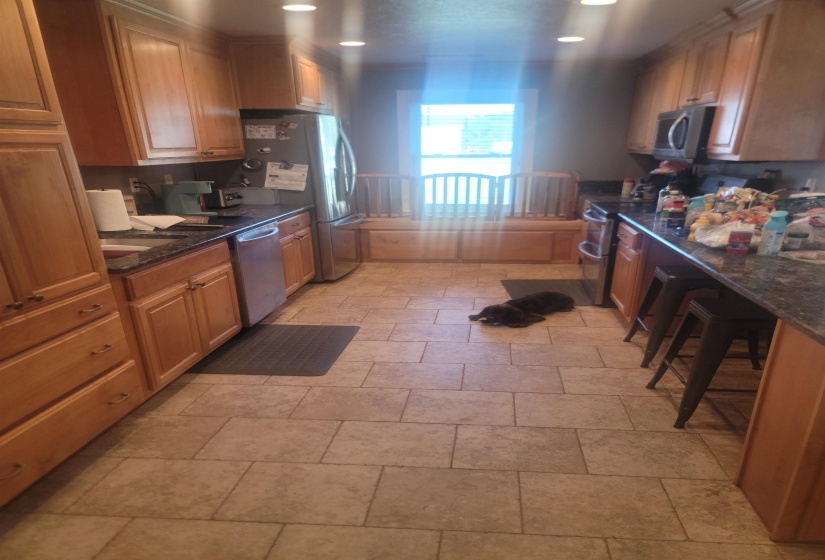
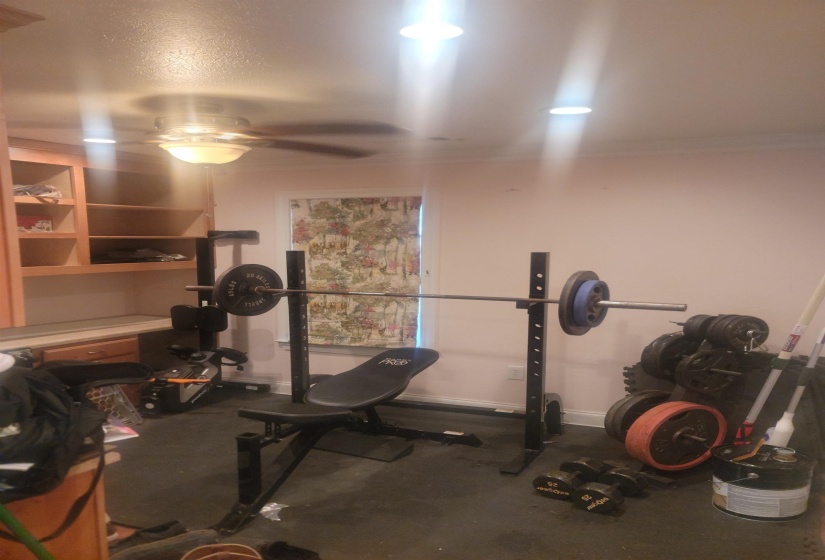
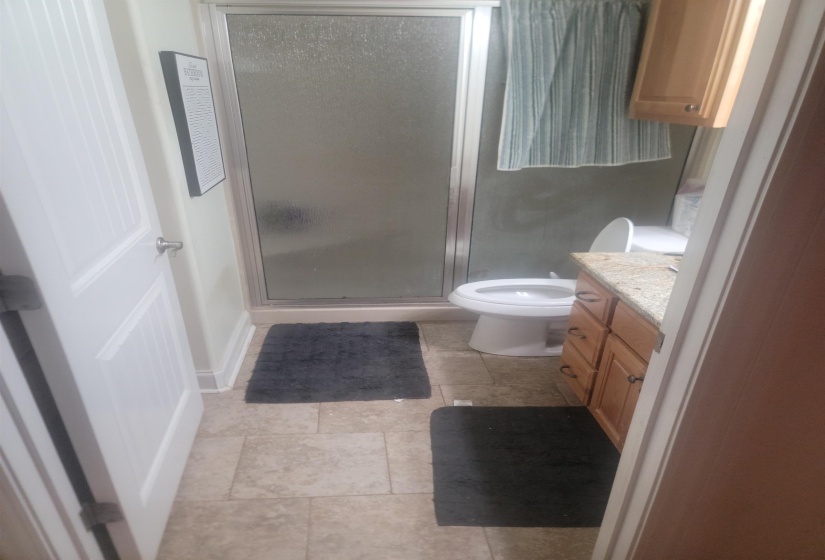
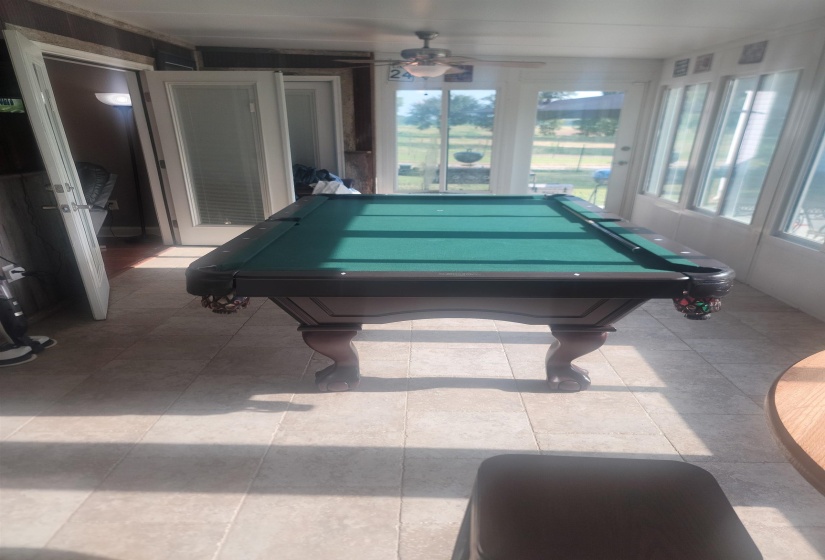
You will be pleasantly surprised when you enter the open living, dining and kitchen space. Kitchen cabinets galore, tall ceilings, view of backyard but not before the sunlit back porch/game or entertainment rm that is the length of the back of the home. One bedroom has been opened and currently used as a weight room. The guest and main bedrm share a well apportioned bathroom with a tall shower space. There is plenty of closet space in both bedrooms. The half bath shares the washer and dryer space. LG kitchen appliances, window seat that overlooks the front porch. Patio area in the back with a gas grill. Invite the family over for a relaxing BBQ along with a friendly game of cornhole. Come take a look and fall in love with this well-apportioned home.
- Swimming Pool:
- No
- Heating System:
- Central
- Cooling System:
- Central
- Fireplaces:
- 0
- Covered Parking Spaces:
- Yes
- PARKING/STORAGE:
- Driveway/pad, Storage Room(s)
- Country:
- US
- State:
- TN
- County:
- Tipton
- City:
- Brighton
- Subdivision:
- FRANKLIN EST
- Zipcode:
- 38011
- Street:
- JIM MCKENZIE
- Street Number:
- 530
- Street Suffix:
- RD
- Floor Number:
- 0
- Longitude:
- W90° 16' 45.3''
- Latitude:
- N35° 32' 37.8''
- Directions:
- Travelling N on Hwy 51, turn left onto Melrose Rd; Continue straight onto Deen Rd; then onto Jim McKenzie Road. 530 Jim McKenzie Rd is on the right.
- Agent ID:
- 348
- Status:
- Active
- Type:
- Detached Single Family
- # of Stories:
- 1
- Lot Size:
- 0.52
Residential For Sale
530 JIM MCKENZIE RD, Brighton, Tennessee 38011
- Property Type :
- Residential
- Listing Type :
- For Sale
- Listing ID :
- 10228839
- Price :
- $250,000
- Bedrooms :
- 2
- Bathrooms :
- 1.1
- Full Bathrooms :
- 1
- Half Bathrooms :
- 1
- Square Footage :
- 0 Sqft
- Year Built :
- 1995
- Lot Area :
- 0.52 Sqft
- Status :
- Active
- Days On Market :
- 3


