
Property Description
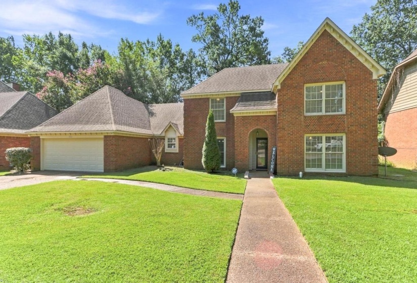
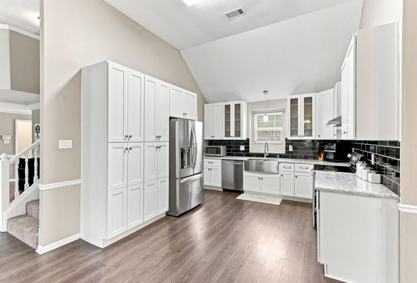
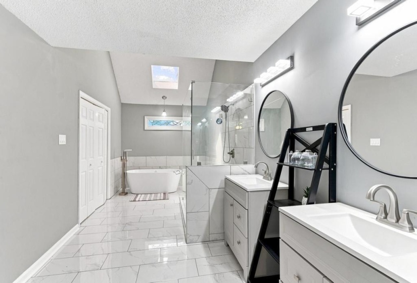
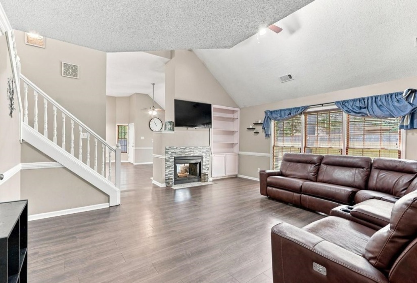
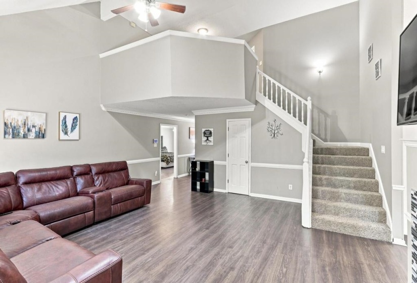
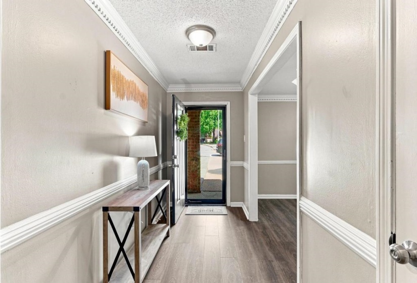
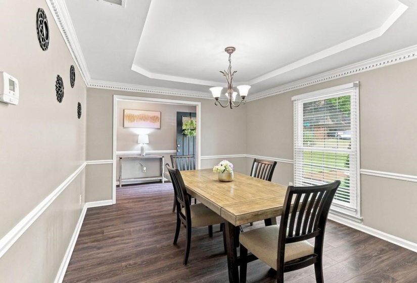
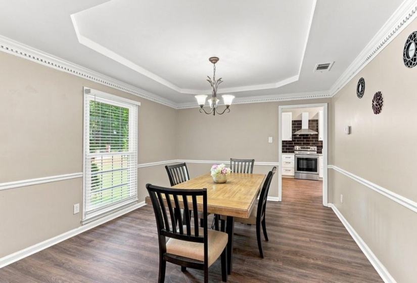
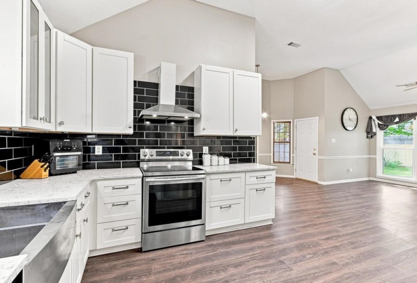
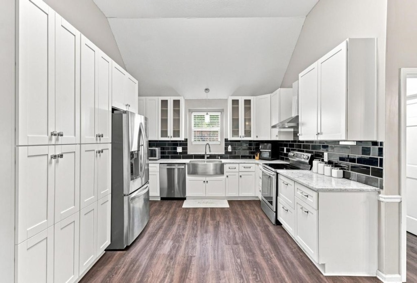
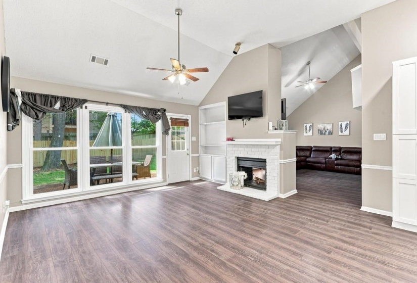
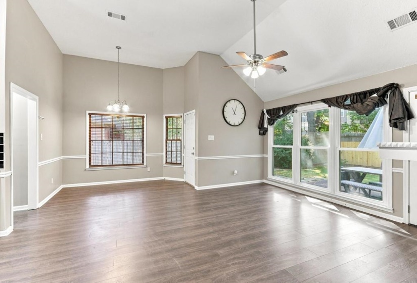
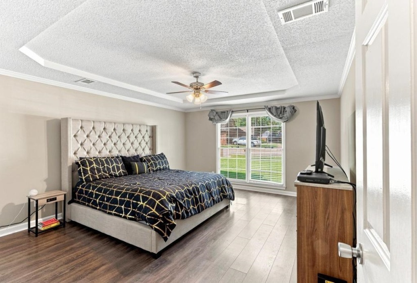
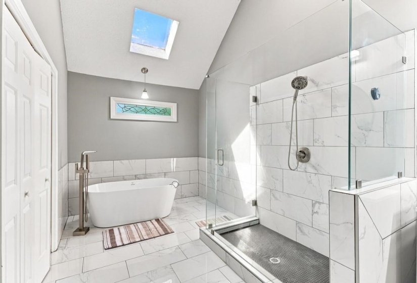
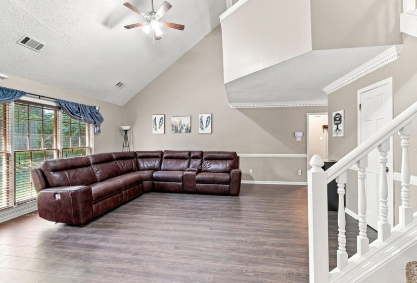
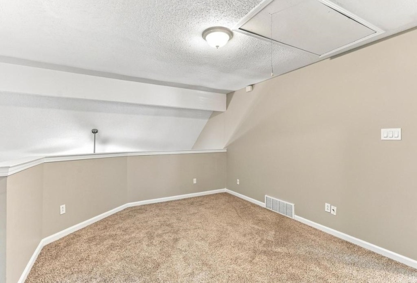
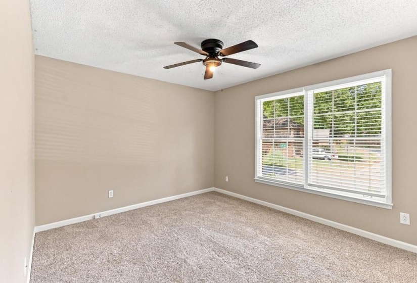
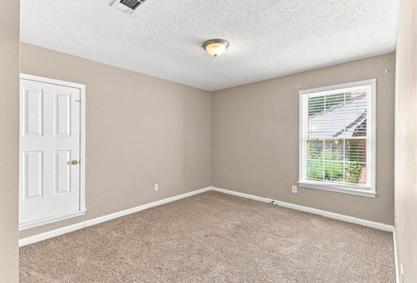
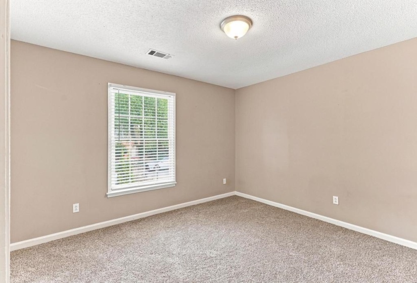
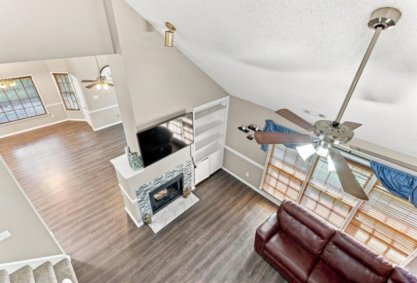
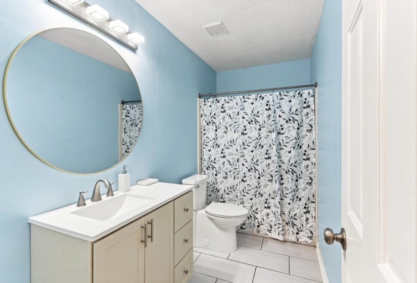
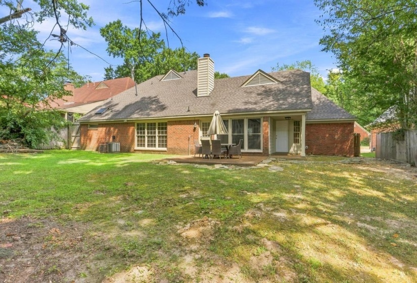
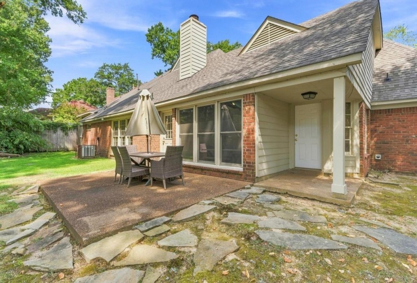
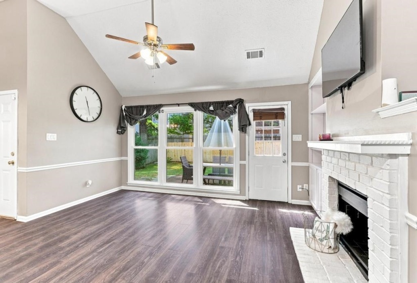
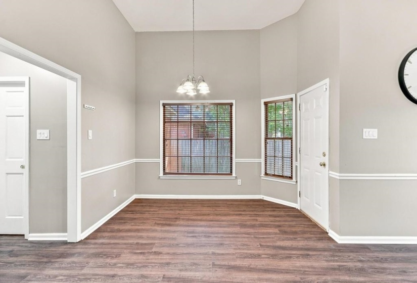
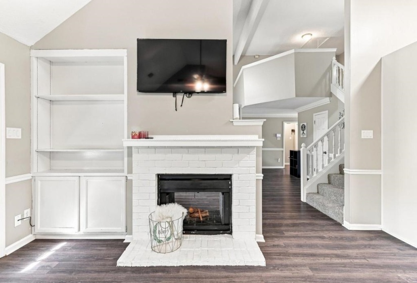
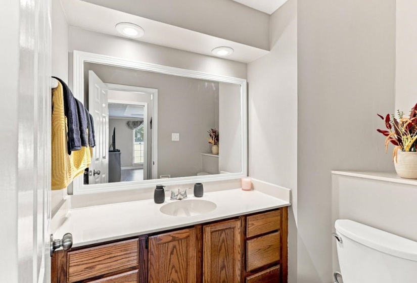
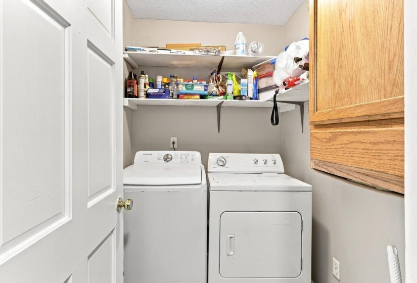
Enjoy your updated kitchen featuring newer cabinets, granite counters with tile backsplash, stainless appliances and farm sink. Kitchen opens to hearth room and breakfast area. Spacious Great room and kitchen area have vaulted ceilings. Primary suite down has updated primary bath with newer soak tub and separate shower plus walk in closet. Large Dining room off entry. Upstairs feature 15×11 loft area plus 3 bedrooms. Large fenced back yard.
Features
- Swimming Pool:
- No
- Heating System:
- Dual System
- Cooling System:
- Ceiling Fan(s), Dual System
- Fireplaces:
- 1
- Covered Parking Spaces:
- 2
- PARKING/STORAGE:
- Garage Door Opener(s), Front-load Garage, Storage Room(s)
Address Map
- Country:
- US
- State:
- TN
- County:
- Shelby
- City:
- Memphis
- Subdivision:
- WALNUT RIDGE SEC B
- Zipcode:
- 38018
- Street:
- HICKORY TRAIL
- Street Number:
- 8941
- Street Suffix:
- DR
- Floor Number:
- 0
- Longitude:
- W90° 14' 7''
- Latitude:
- N35° 7' 53.5''
- Directions:
- Walnut grove to Walnut Ridge left to Hickory Trail Dr right
MLS Addon
- Agent ID:
- 6928
- Status:
- Active
- Type:
- Detached Single Family
- # of Stories:
- 1.5
- Lot Size:
- 10000SF80X125
Residential For Sale
8941 HICKORY TRAIL DR, Memphis, Tennessee 38018
4 Bedrooms
2.1 Bathrooms
0 Sqft
$339,900
Listing ID #10229041
Basic Details
- Property Type :
- Residential
- Listing Type :
- For Sale
- Listing ID :
- 10229041
- Price :
- $339,900
- Bedrooms :
- 4
- Bathrooms :
- 2.1
- Full Bathrooms :
- 2
- Half Bathrooms :
- 1
- Square Footage :
- 0 Sqft
- Year Built :
- 1988
- Lot Area :
- 0.22 Sqft
- Status :
- Active
- Days On Market :
- 6

Contact Agent

