
Property Description
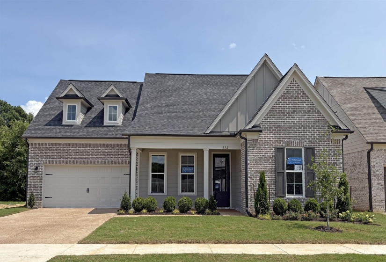
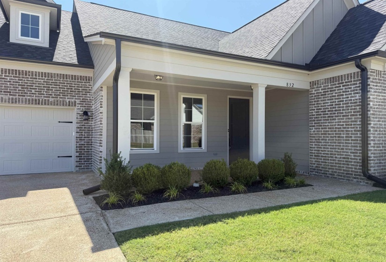
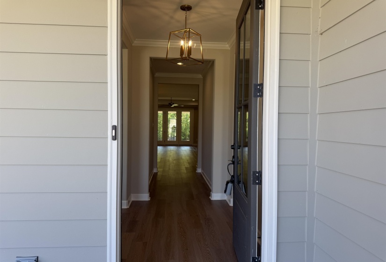
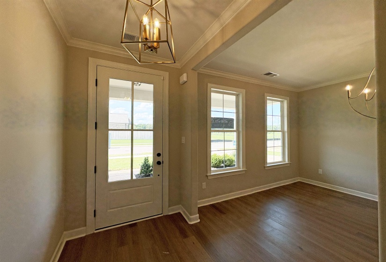
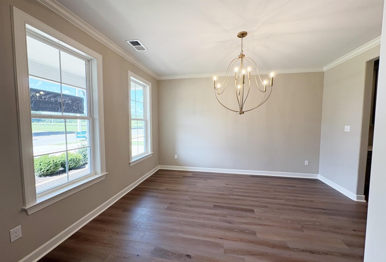
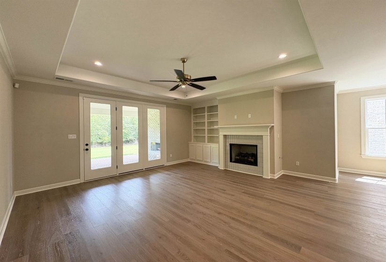
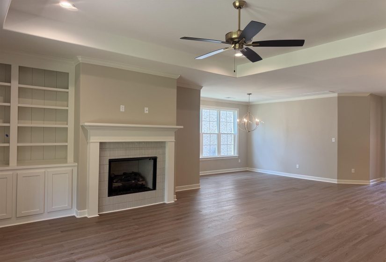
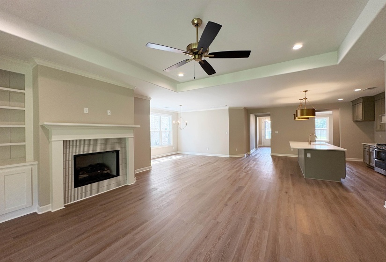
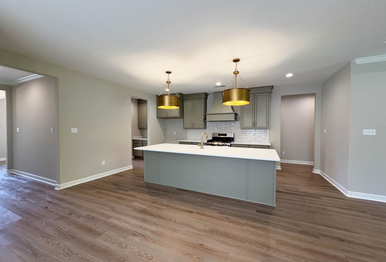
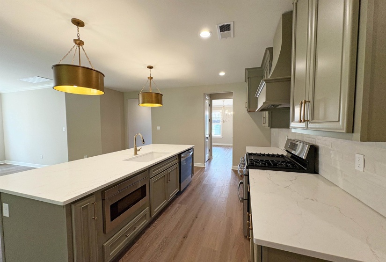
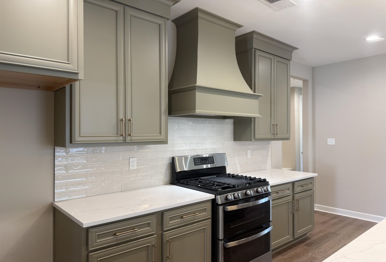
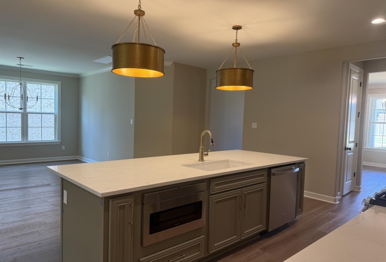
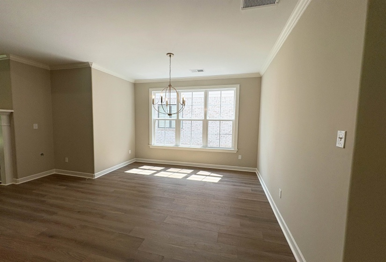
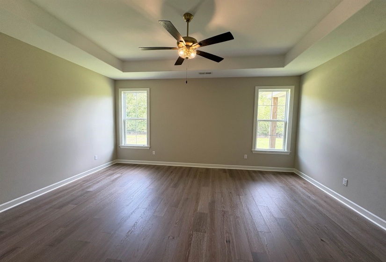
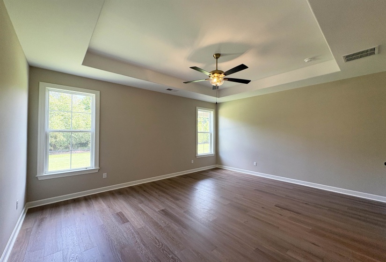
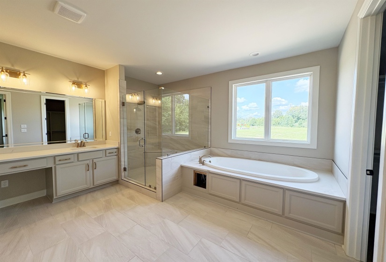
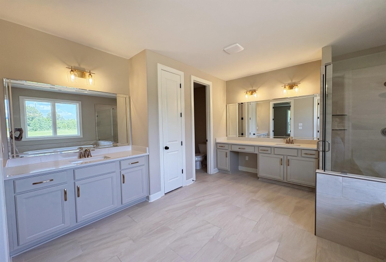
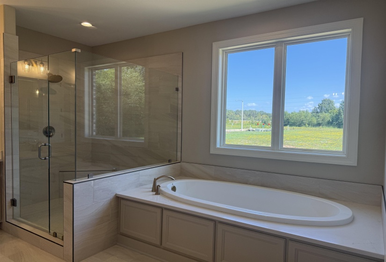
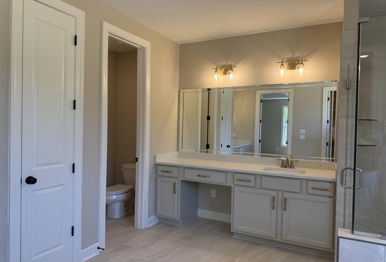
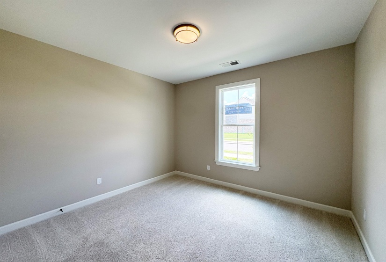
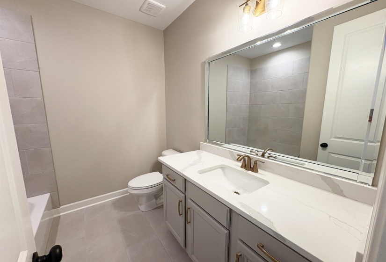
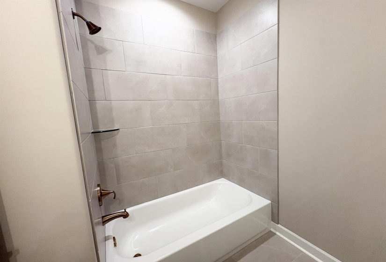
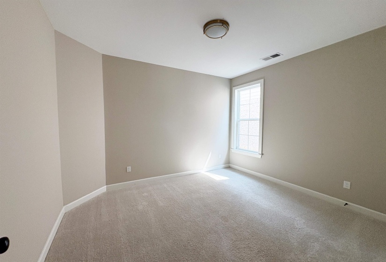
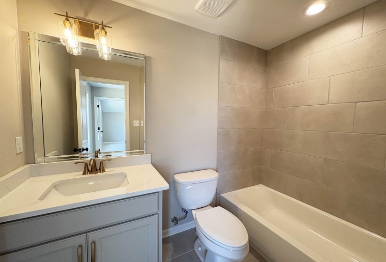
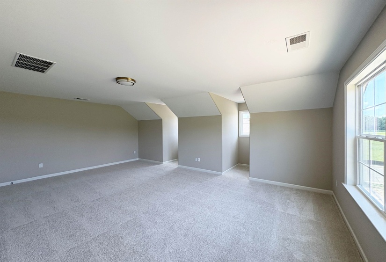
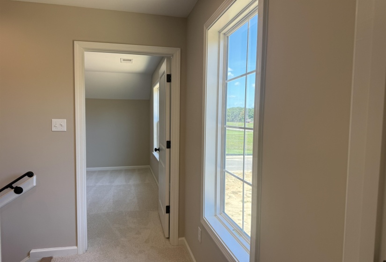
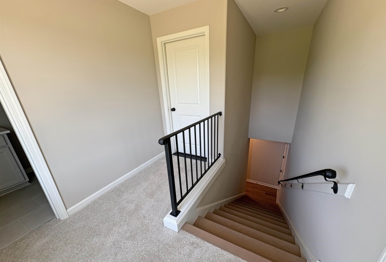
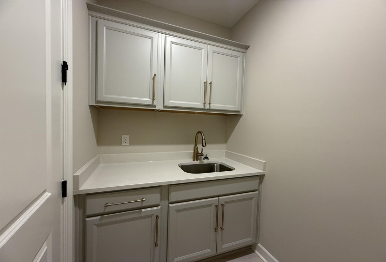
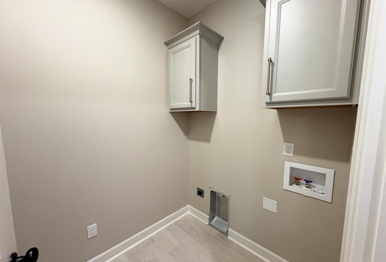
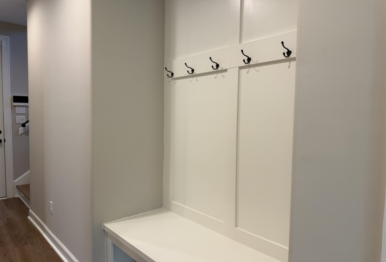
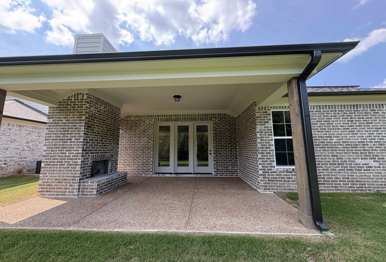
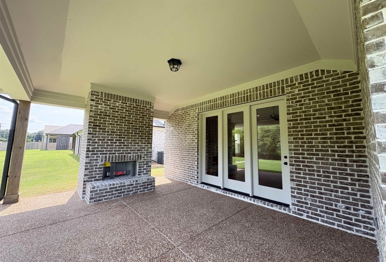
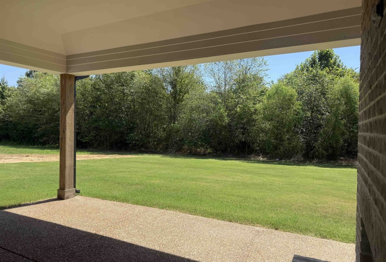
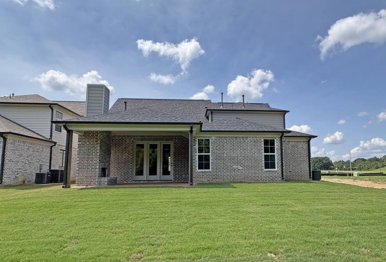
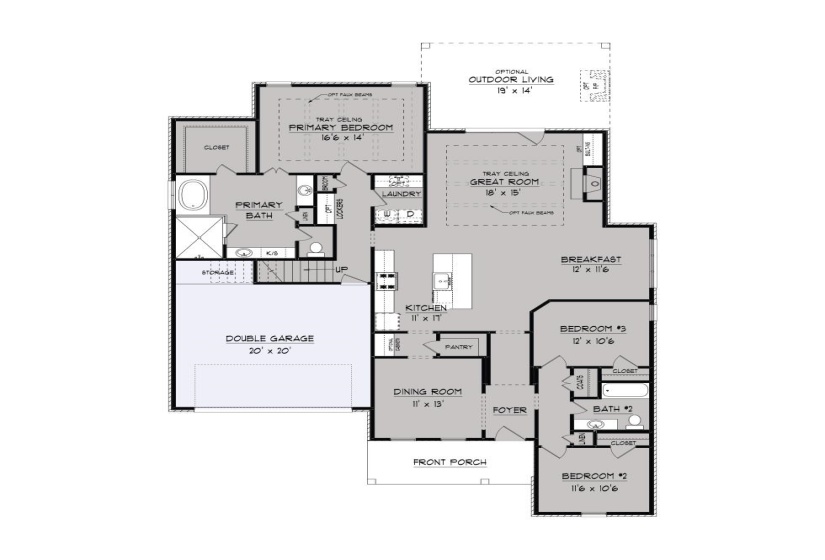
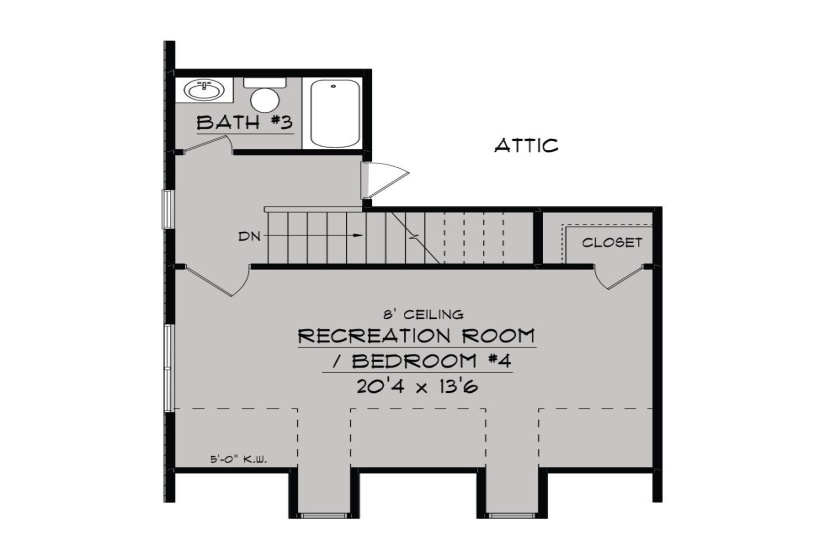
Luxury, style and thoughtful design come together beautifully in this stunning Elizabeth Plan in The Meadows at Clara’s Ridge! This 4BR/3BA home offers 2,669 square feet with an open-concept layout and desirable split floor plan. The gourmet kitchen steals the show with quartz countertops, gas cooking, an oversized island and plenty of space for entertaining. The primary suite feels like a true retreat with a spa-inspired bath and generous closet space. Step outside to a covered patio and fenced backyard, creating even more space to relax and entertain. Beautifully designed and filled with elevated finishes, this Collierville home is ready to impress!
Features
- Swimming Pool:
- No
- Heating System:
- Central, Gas
- Cooling System:
- Central, Ceiling Fan(s)
- Fireplace:
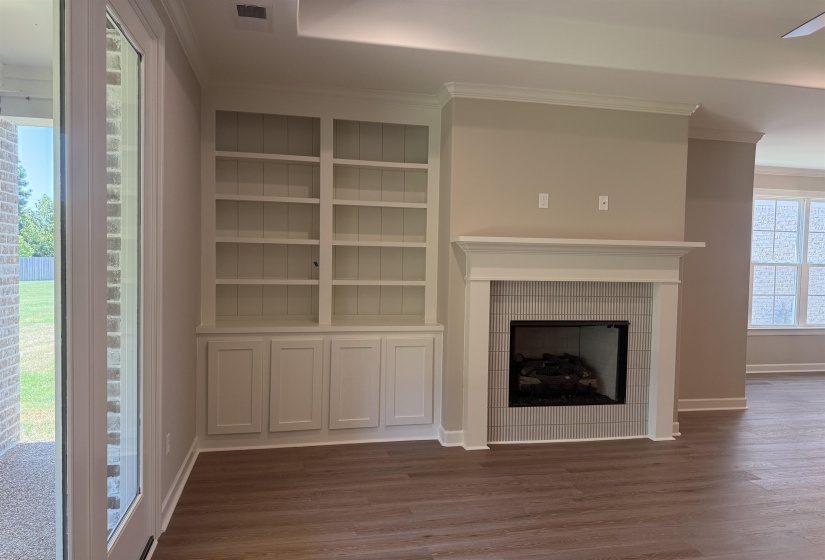
- In Den/great Room, Ventless Gas Fireplace
- Fireplaces:
- 1
- Covered Parking Spaces:
- 2
- FOUNDATION:
- Slab
- PARKING/STORAGE:
- Garage Door Opener(s), Front-load Garage
Address Map
- Country:
- US
- State:
- TN
- County:
- Shelby
- City:
- Collierville
- Subdivision:
- THE MEADOWS PH1
- Zipcode:
- 38017
- Street:
- GOLDENROD
- Street Number:
- 832
- Street Suffix:
- WAY
- Floor Number:
- 0
- Longitude:
- W90° 19' 19.2''
- Latitude:
- N35° 1' 19.4''
- Directions:
- Traveling south on S Byhalia Rd, turn left onto E Shelby Drive. On the left, at the intersection of E Shelby Drive and Sycamore Rd, take a left onto Sycamore Rd. Take the first right onto Bellflower Way.
MLS Addon
- Agent ID:
- 19334
- Status:
- Active
- Type:
- Detached Single Family
- # of Stories:
- 2
- Lot Size:
- .21
Residential For Sale
832 GOLDENROD WAY, Collierville, Tennessee 38017
4 Bedrooms
3 Bathrooms
0 Sqft
$649,900
Listing ID #10229454
Basic Details
- Property Type :
- Residential
- Listing Type :
- For Sale
- Listing ID :
- 10229454
- Price :
- $649,900
- Bedrooms :
- 4
- Bathrooms :
- 3
- Full Bathrooms :
- 3
- Half Bathrooms :
- 0
- Square Footage :
- 0 Sqft
- Year Built :
- 2026
- Lot Area :
- 0.21 Sqft
- Status :
- Active
- Days On Market :
- 1

Contact Agent

