
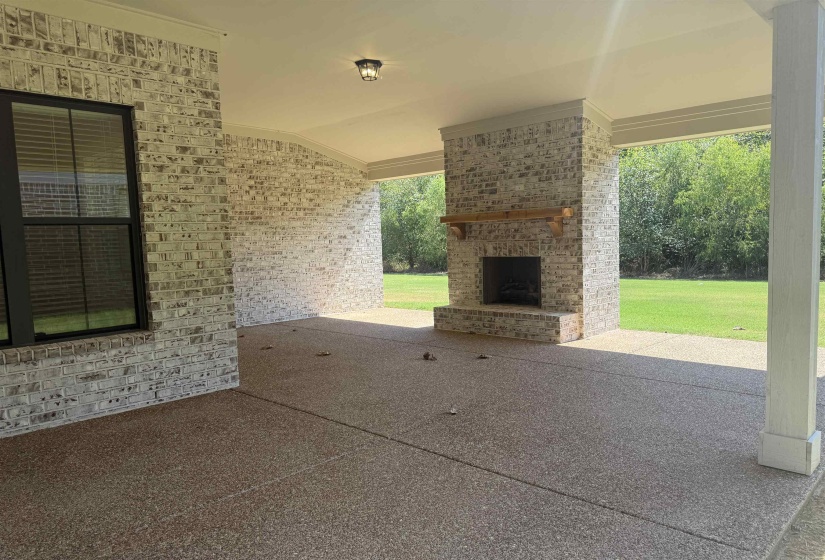
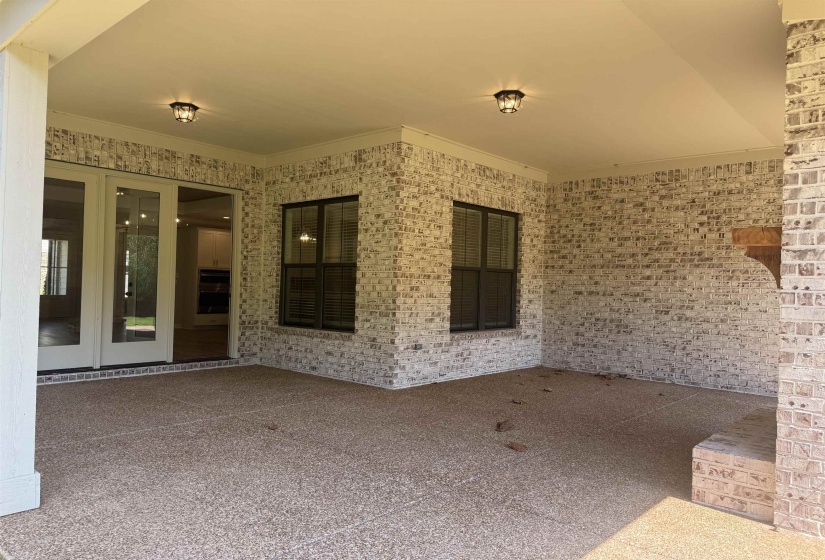
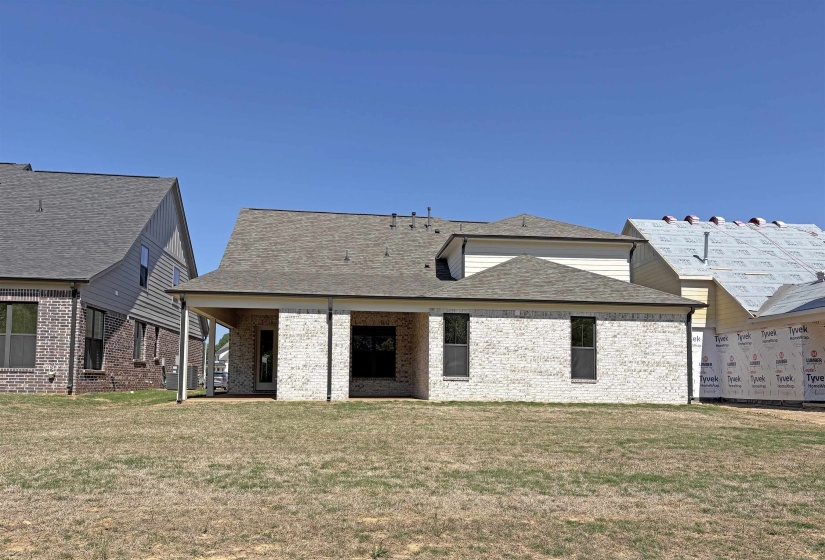
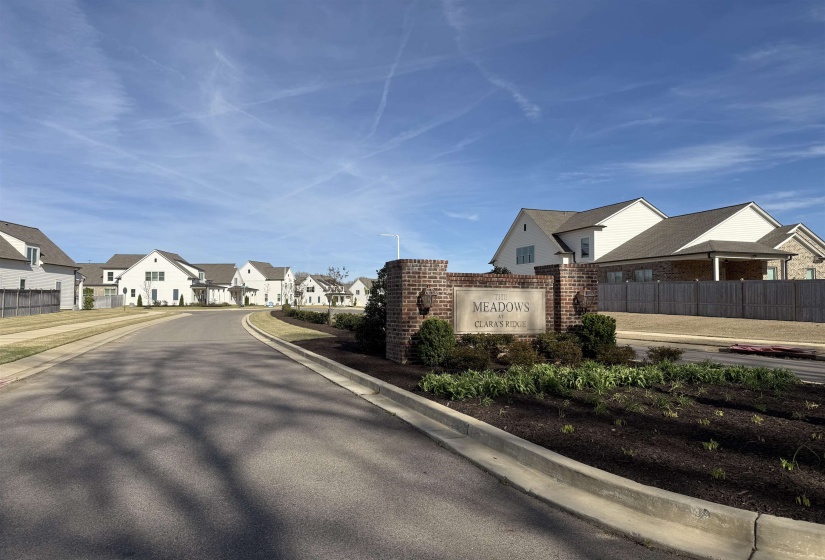
Property Description
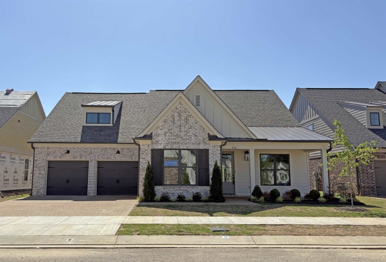
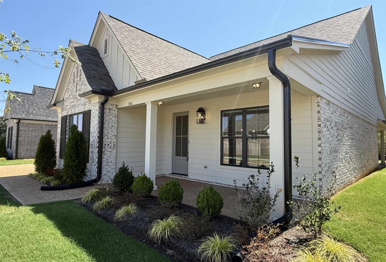
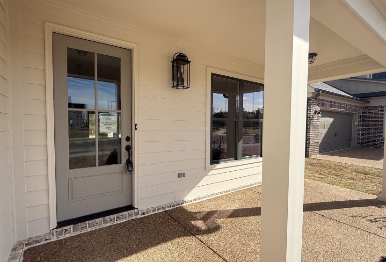
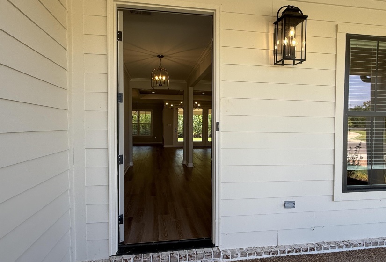
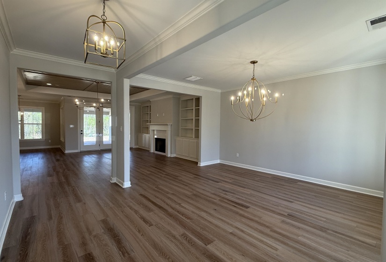
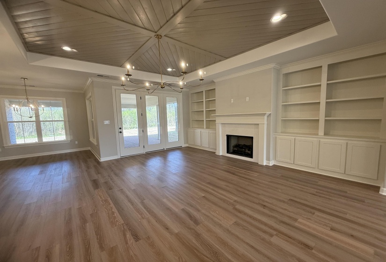
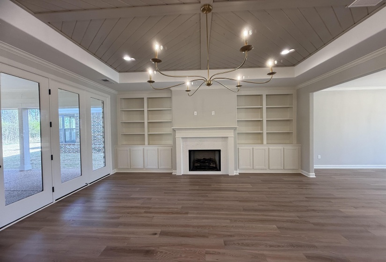
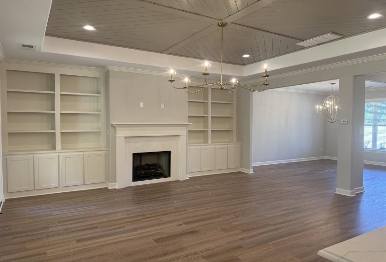
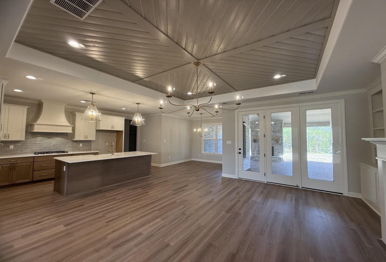
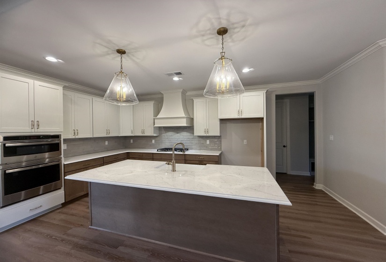
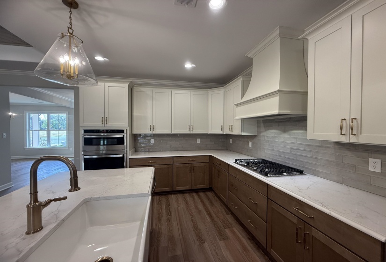
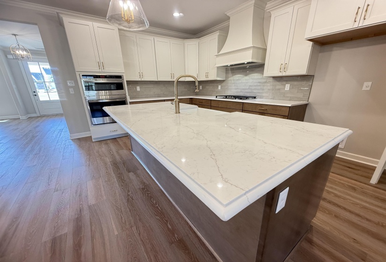
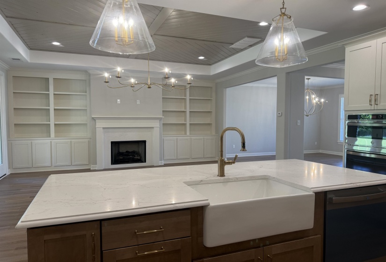
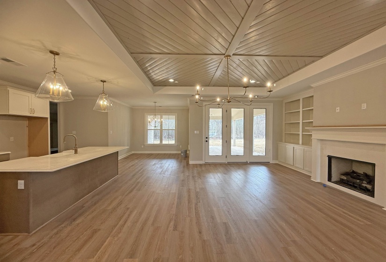
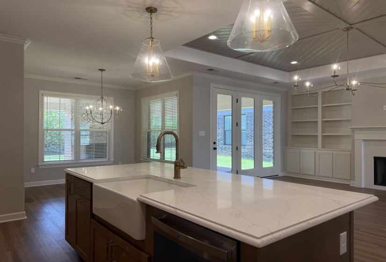
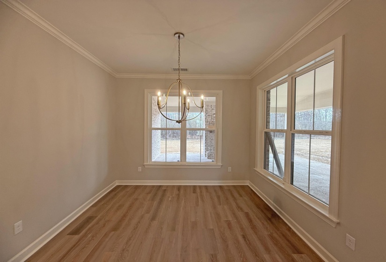
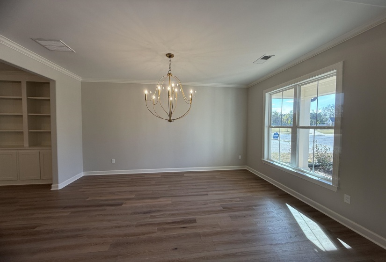
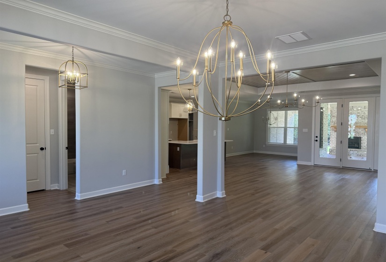
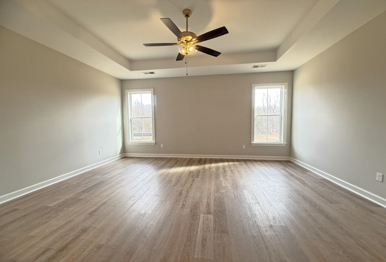
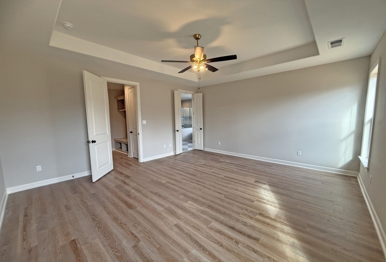
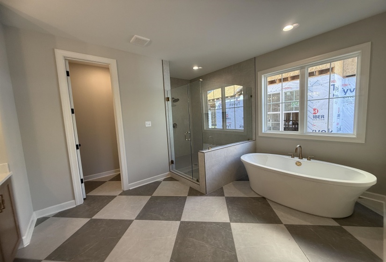
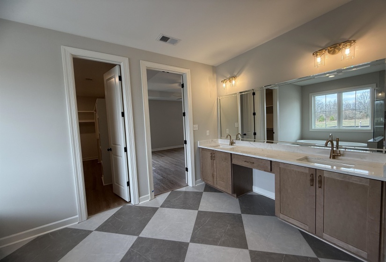
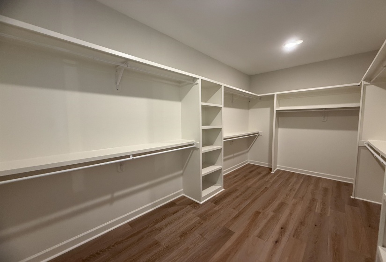
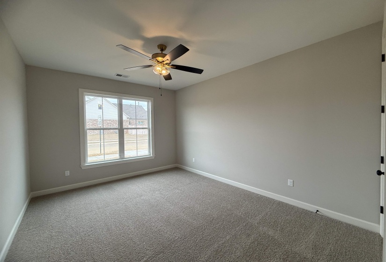
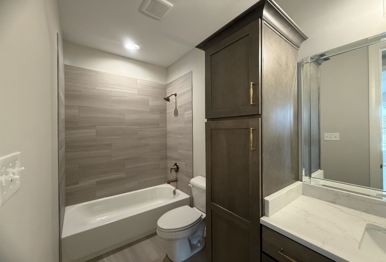
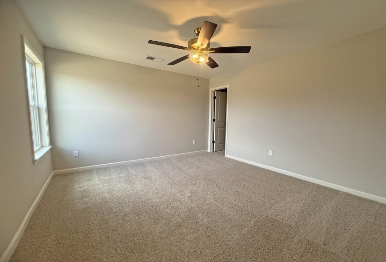
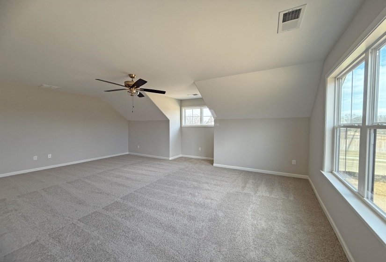
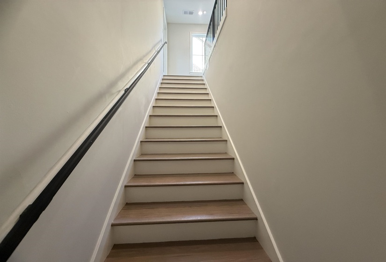
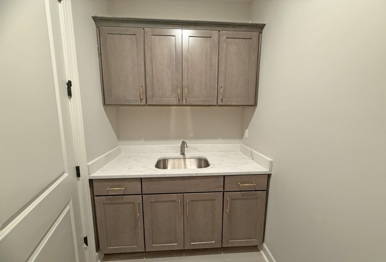
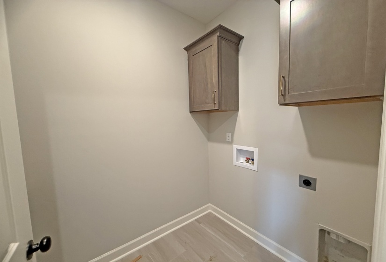
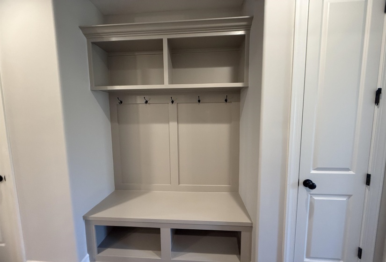
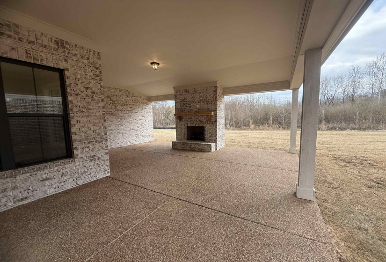
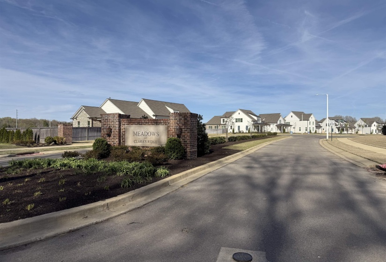
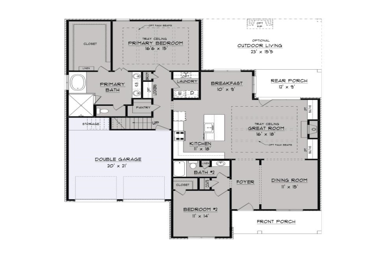
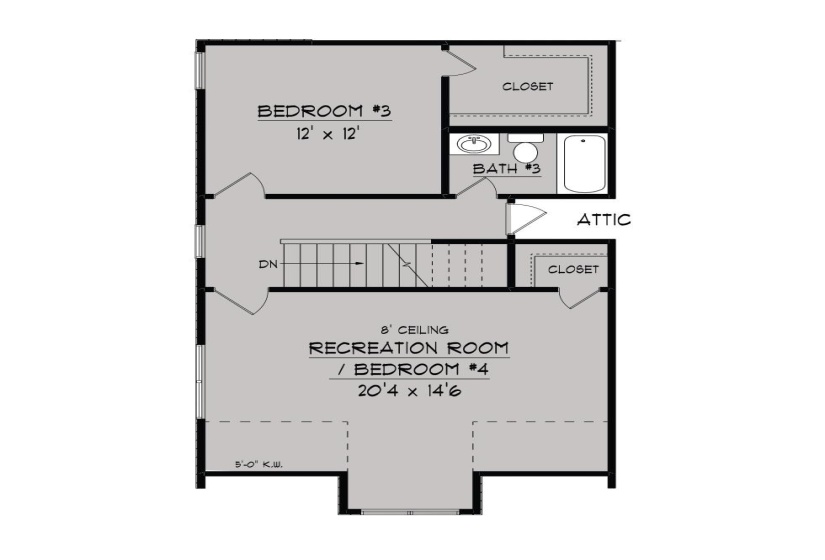
Designer finishes and a fantastic floor plan make this Collierville home one you don’t want to miss! The popular Meredith Plan offers 4BR/3BA and 2,733 square feet of beautifully designed living space in The Meadows at Clara’s Ridge. The open layout showcases beautiful flooring, upscale finishes and thoughtfully designed spaces throughout. A gourmet kitchen flows seamlessly into the spacious living and dining areas, creating an ideal space for everyday living and entertaining. The luxurious primary suite provides the perfect place to unwind, while additional bedrooms offer flexibility for family, guests or a home office. Stylish, spacious and ready now—this one delivers everything you’re looking for in new construction!
Features
- Swimming Pool:
- No
- Heating System:
- Central, Gas
- Cooling System:
- Central, Ceiling Fan(s)
- Fireplace:
- In Den/great Room, Ventless Gas Fireplace
- Fireplaces:
- 1
- Covered Parking Spaces:
- 2
- FOUNDATION:
- Slab
- PARKING/STORAGE:
- Garage Door Opener(s), Front-load Garage
Address Map
- Country:
- US
- State:
- TN
- County:
- Shelby
- City:
- Collierville
- Subdivision:
- THE MEADOWS AT CLARAS RIDGE
- Zipcode:
- 38017
- Street:
- GOLDENROD
- Street Number:
- 836
- Street Suffix:
- WAY
- Floor Number:
- 0
- Longitude:
- W90° 19' 18.8''
- Latitude:
- N35° 1' 18.9''
- Directions:
- Traveling south on S Byhalia Rd, turn left onto E Shelby Drive. On the left, at the intersection of E Shelby Drive and Sycamore Rd, take a left onto Sycamore Rd. Take the first right onto Bellflower Way.
MLS Addon
- Agent ID:
- 19334
- Status:
- Active
- Type:
- Detached Single Family
- # of Stories:
- 2
- Lot Size:
- .21
Residential For Sale
836 GOLDENROD WAY, Collierville, Tennessee 38017
4 Bedrooms
3 Bathrooms
0 Sqft
$664,900
Listing ID #10229455
Basic Details
- Property Type :
- Residential
- Listing Type :
- For Sale
- Listing ID :
- 10229455
- Price :
- $664,900
- Bedrooms :
- 4
- Bathrooms :
- 3
- Full Bathrooms :
- 3
- Half Bathrooms :
- 0
- Square Footage :
- 0 Sqft
- Year Built :
- 2025
- Lot Area :
- 0.21 Sqft
- Status :
- Active
- Days On Market :
- 1

Contact Agent

