
Property Description
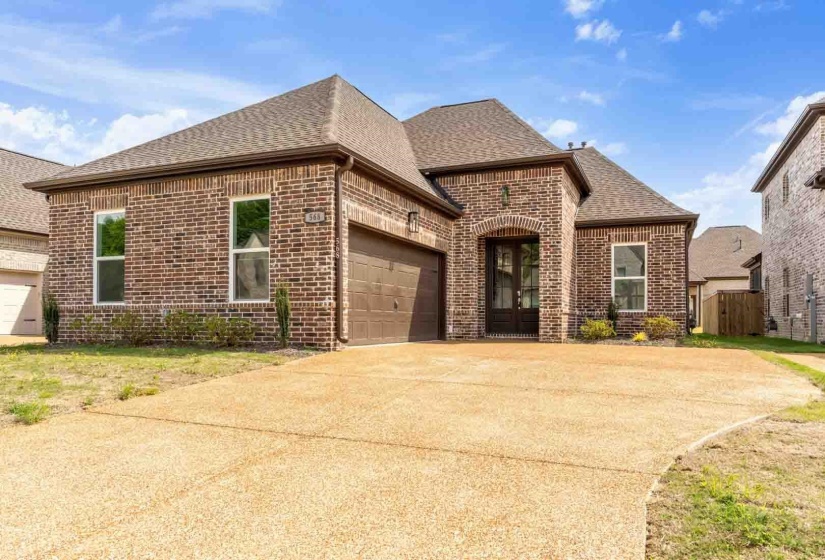
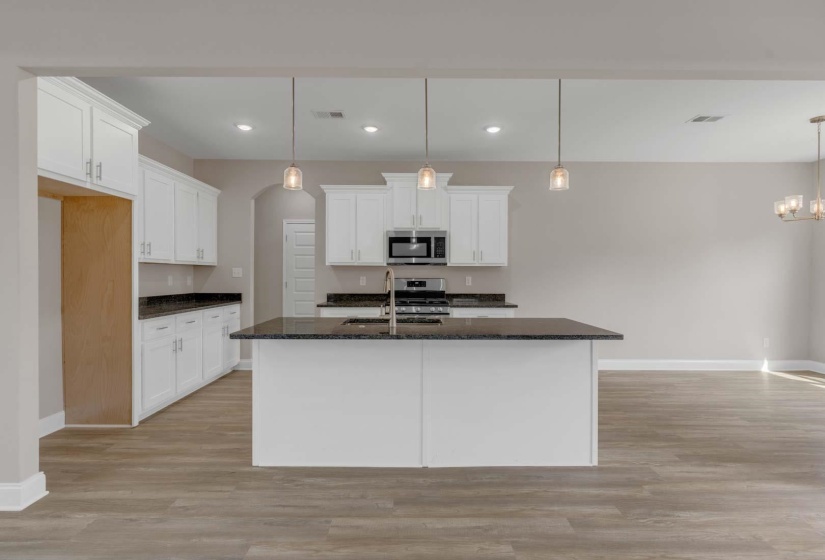
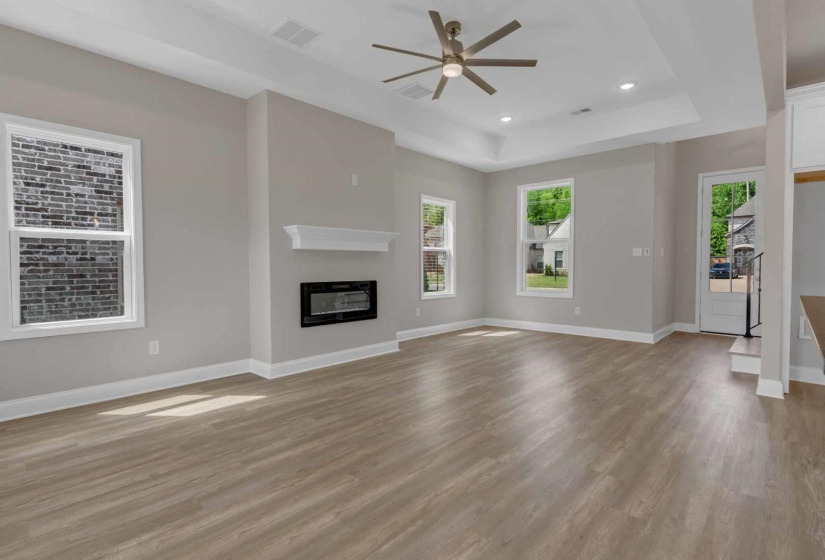
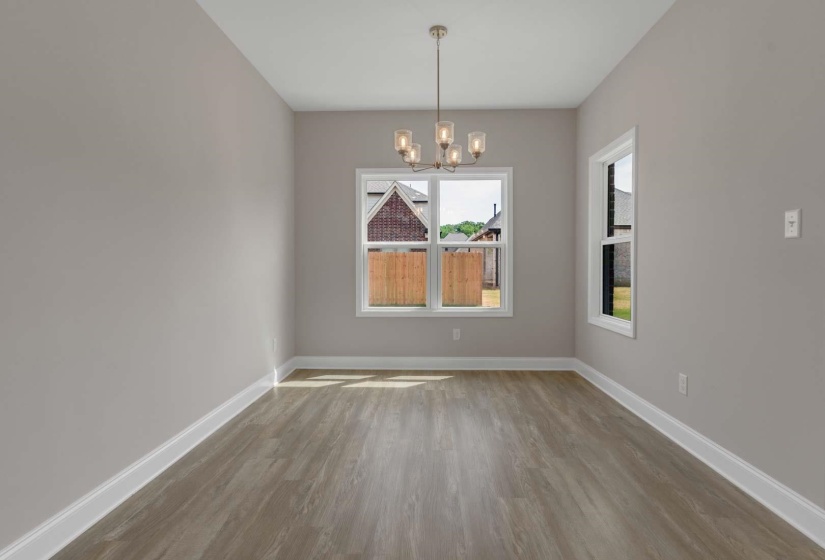
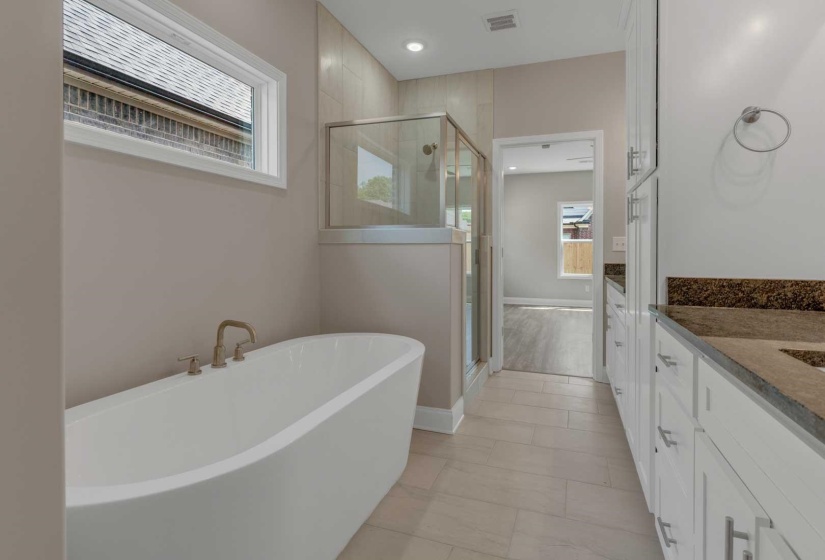
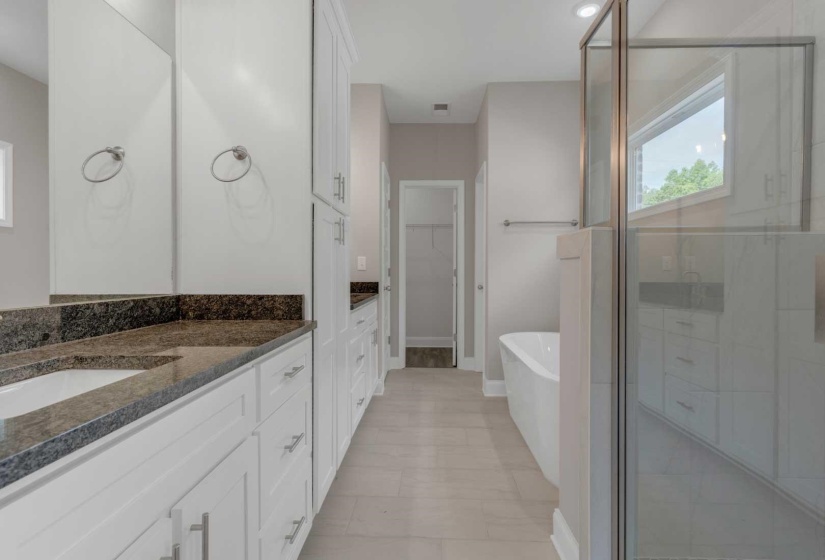
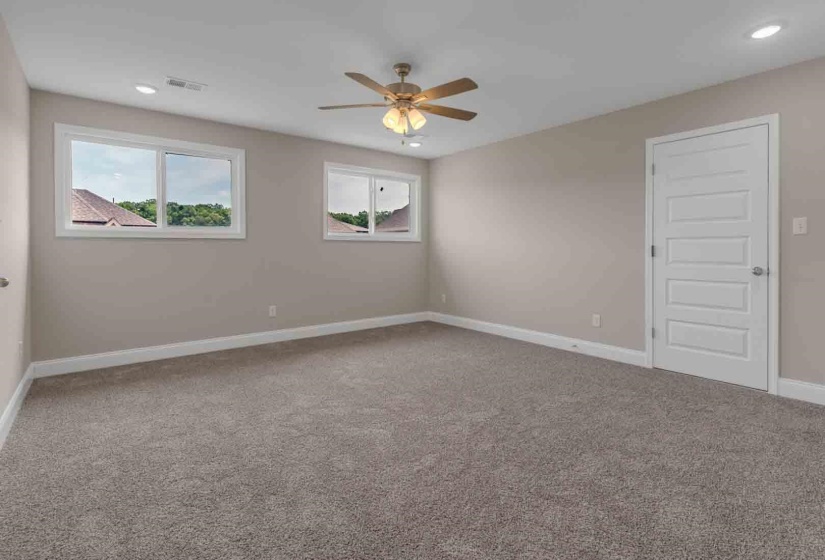
the Cypress Plan is move-in ready and built to impress — 4 bedrooms, 2.5 baths, a bonus room, and an open-concept layout loaded with quality finishes and smart construction. Inside, you’ll find luxury vinyl plank flooring, custom cabinets, granite countertops throughout, and tile bath surrounds. Outside the finish line, this builder went further where it counts: radiant barrier roof decking, ridge cap ventilation, American Standard HVAC, and metal-wrapped cornice
Features
- Swimming Pool:
- No
- Heating System:
- Central
- Cooling System:
- Central
- Fireplaces:
- 0
- Covered Parking Spaces:
- 2
- PARKING/STORAGE:
- Driveway/pad, Garage Door Opener(s), Side-load Garage
Address Map
- Country:
- US
- State:
- TN
- County:
- Shelby
- City:
- Cordova
- Subdivision:
- WOODLAND HILLS II
- Zipcode:
- 38018
- Street:
- ROSALIE WOODS
- Street Number:
- 568
- Street Suffix:
- DR
- Floor Number:
- 0
- Longitude:
- W90° 15' 36.7''
- Latitude:
- N35° 8' 26.7''
- Directions:
- From Walnut Grove, turn left onto Woodland Lake Dr, Turn left onto Jackson Run Lane it will turn into Rosalie Woods Dr, home is on the right
MLS Addon
- Agent ID:
- 9957
- Status:
- Active
- Type:
- Detached Single Family
- # of Stories:
- 2
- Lot Size:
- 50 X 120
Residential For Sale
568 ROSALIE WOODS DR, Cordova, Tennessee 38018
4 Bedrooms
2.1 Bathrooms
0 Sqft
$415,000
Listing ID #10229531
Basic Details
- Property Type :
- Residential
- Listing Type :
- For Sale
- Listing ID :
- 10229531
- Price :
- $415,000
- Bedrooms :
- 4
- Bathrooms :
- 2.1
- Full Bathrooms :
- 2
- Half Bathrooms :
- 1
- Square Footage :
- 0 Sqft
- Year Built :
- 2025
- Lot Area :
- 0.14 Sqft
- Status :
- Active
- Days On Market :
- 6

Contact Agent

