










Property Description
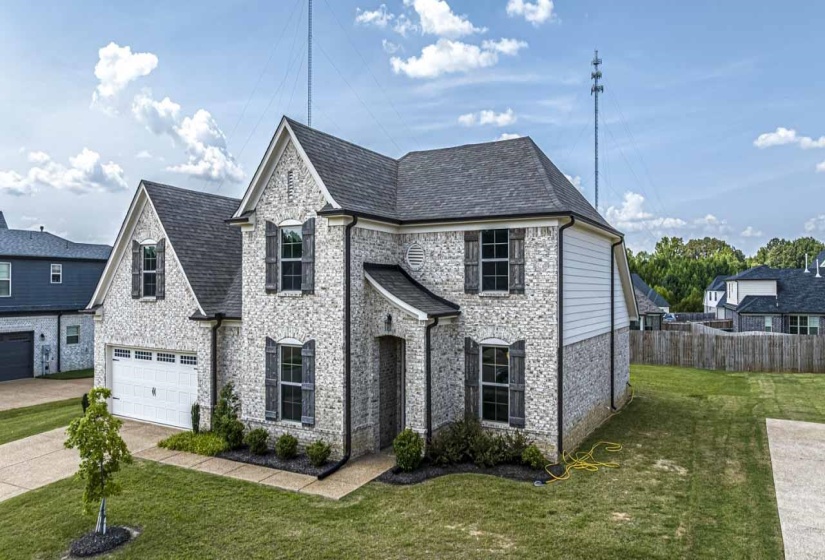
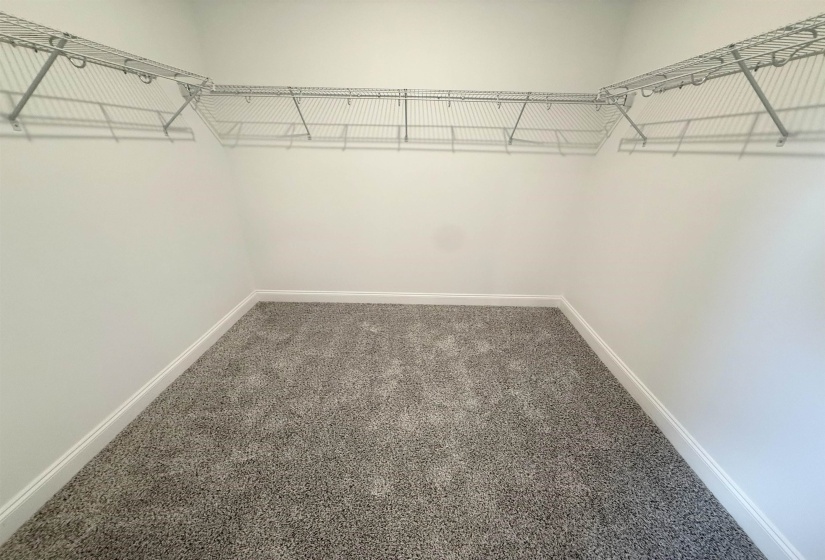
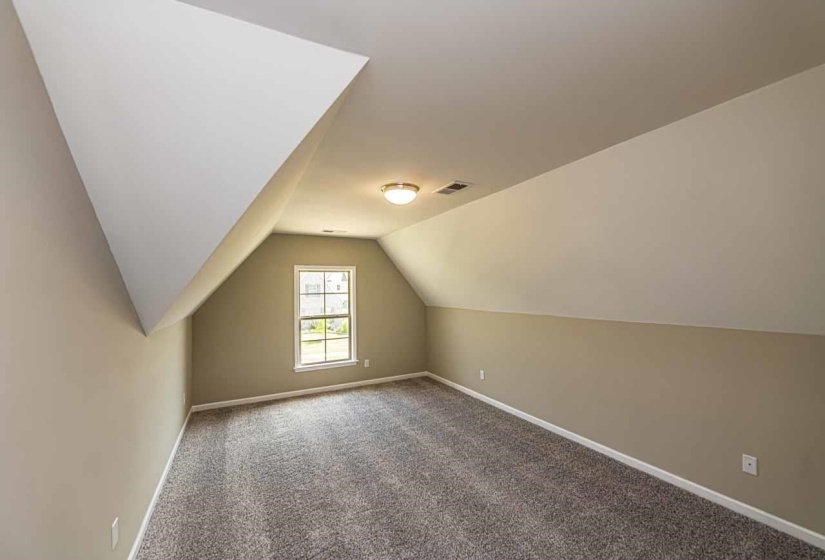
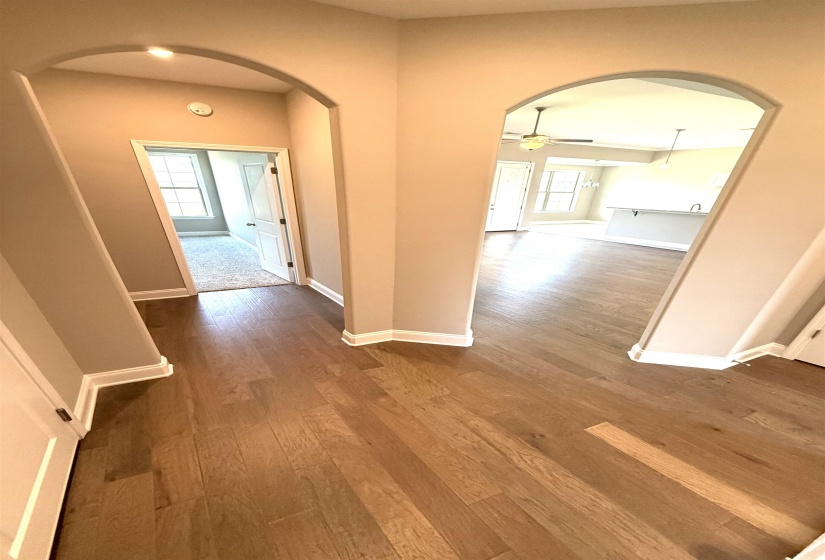
Seller is offering $7500 toward buyer’s closing cost or buy downs. New Construction! Fairway Village Subdivision! With all of the bells and whistles! 5 Bedrooms, or 4 and a bonus! 3 Full Baths! 2 Bedrooms & 2 Full Baths down! Open concept Family Room/Kitchen/Breakfast Area. Separate Formal Dining Room! Granite Kitchen counter tops, stainless appliances. Gas Range! Pantry! Hardwood Floors, Entry/family//diningroom areas. Carpet in all Bedrooms. Tile in Kitchen, Breakfast area, Bathrooms. Crown Molding in Entry/family/kitchen/dining room. Nice sized backyard, with covered patio.
Features
- Swimming Pool:
- No
- Heating System:
- Central, Dual System, Gas
- Cooling System:
- Central, Ceiling Fan(s), 220 Wiring, Dual System
- Fireplace:
- In Den/great Room
- Fireplaces:
- 1
- Covered Parking Spaces:
- 2
- FOUNDATION:
- Slab
- PARKING/STORAGE:
- Driveway/pad, Front-load Garage
Address Map
- Country:
- US
- State:
- TN
- County:
- Fayette
- City:
- Oakland
- Subdivision:
- Fairway Village
- Zipcode:
- 38060
- Street:
- MISTY RIDGE
- Street Number:
- 115
- Street Suffix:
- LOOP
- Floor Number:
- 0
- Longitude:
- W90° 28' 41.4''
- Latitude:
- N35° 14' 28.8''
- Directions:
- East on Highway 64, Left on Highway 194 (beside Kroger) Left on Wirt Rd. right, left on Lewis Fairway Circle, left on Misty Ridge Loop, 3rd house on the right
MLS Addon
- Agent ID:
- 11761
- Status:
- Active
- Type:
- Detached Single Family
- # of Stories:
- 1.5
- Lot Size:
- 123.4x85
Residential For Sale
115 MISTY RIDGE LOOP, Oakland, Tennessee 38060
5 Bedrooms
3 Bathrooms
0 Sqft
$439,800
Listing ID #10202033
Basic Details
- Property Type :
- Residential
- Listing Type :
- For Sale
- Listing ID :
- 10202033
- Price :
- $439,800
- Bedrooms :
- 5
- Bathrooms :
- 3
- Full Bathrooms :
- 3
- Half Bathrooms :
- 0
- Square Footage :
- 0 Sqft
- Year Built :
- 2023
- Lot Area :
- 0 Acre
- Status :
- Active
- Days On Market :
- 365
- Apprx Heated SqFt Range :
- 2600-2799

Contact Agent

