
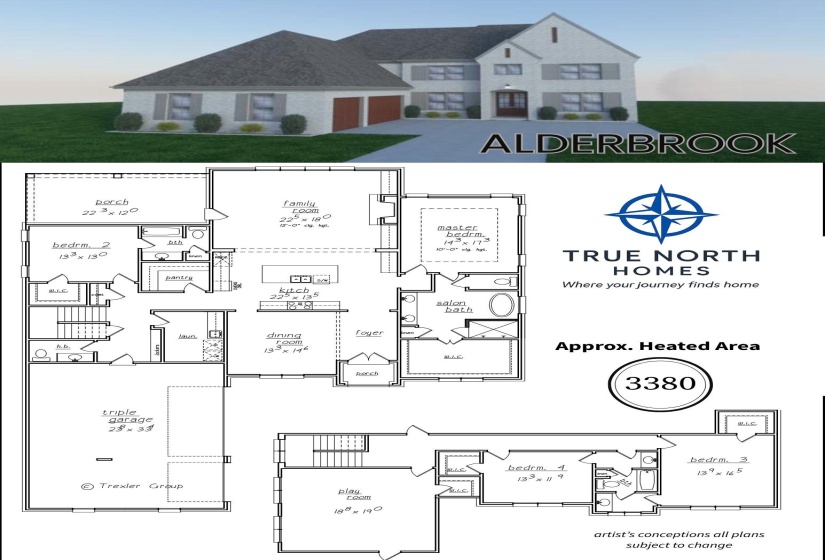
Property Description
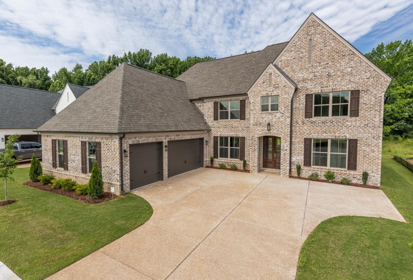
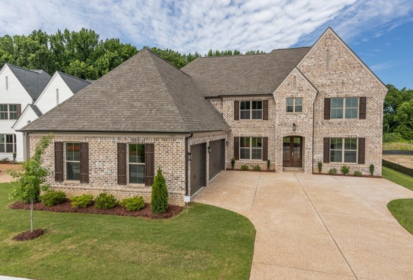
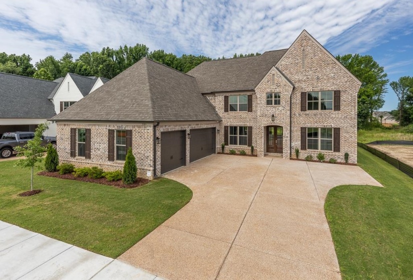
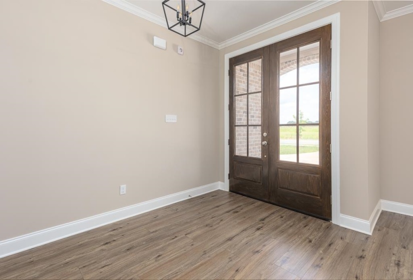
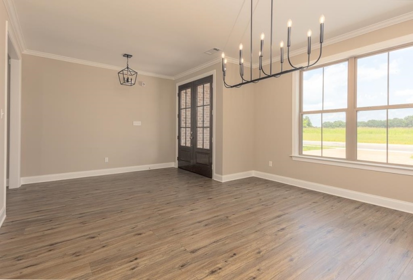
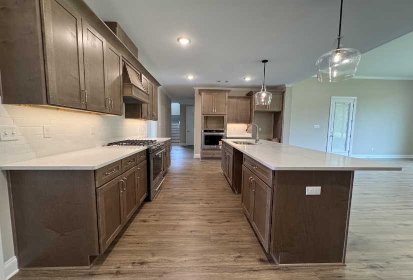
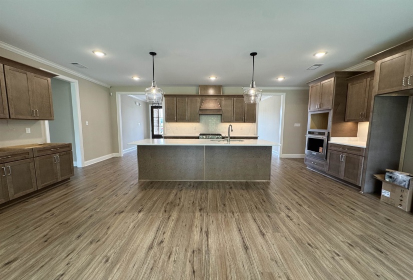
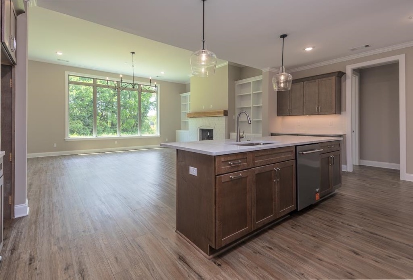
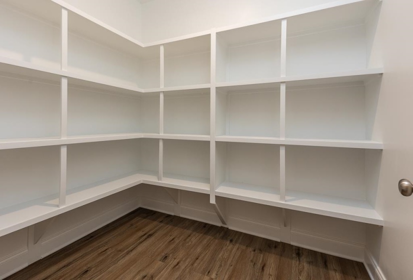
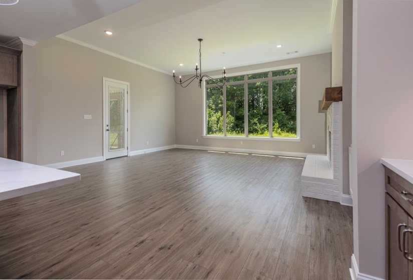
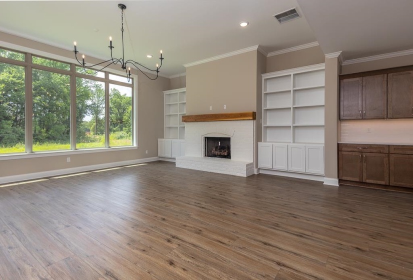
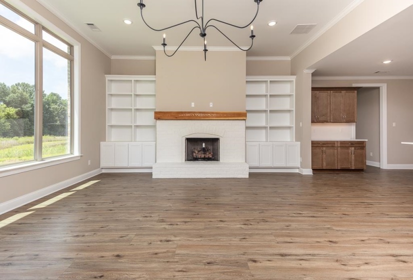
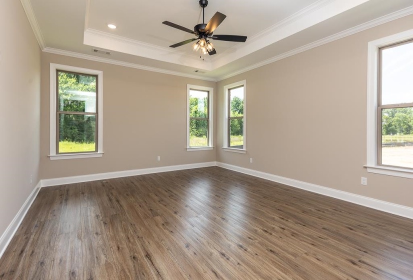
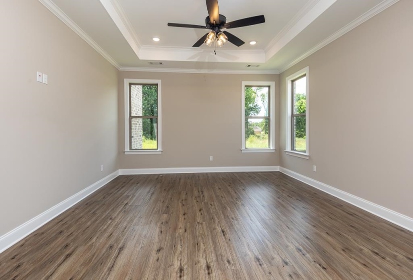
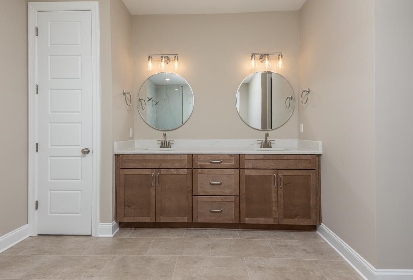
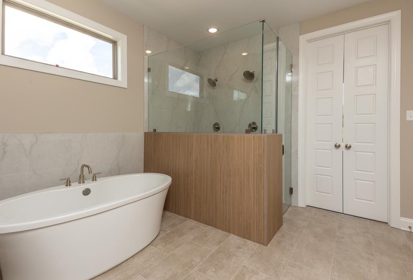
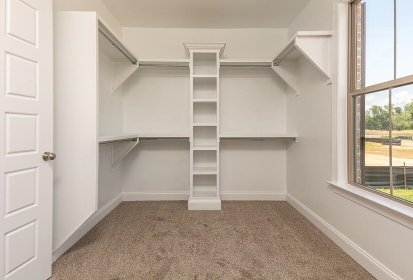
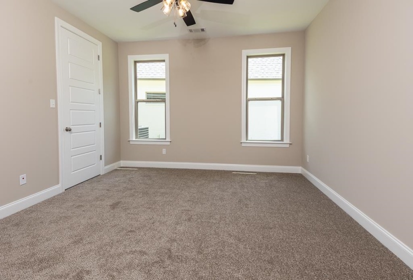
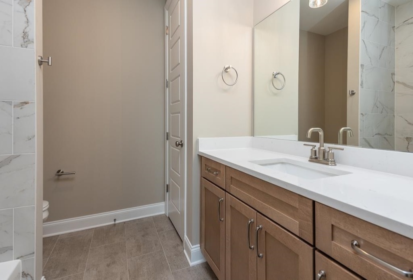
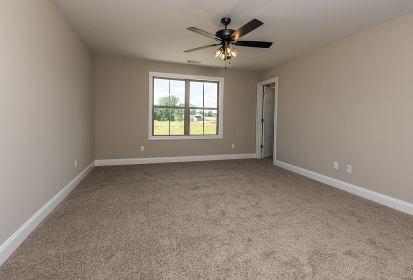
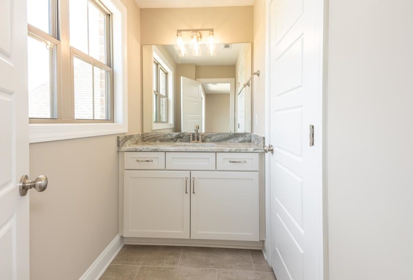
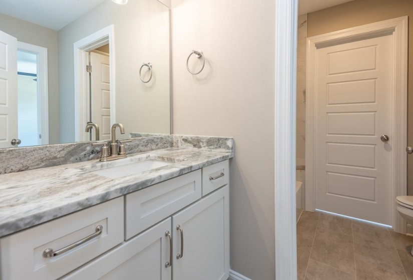
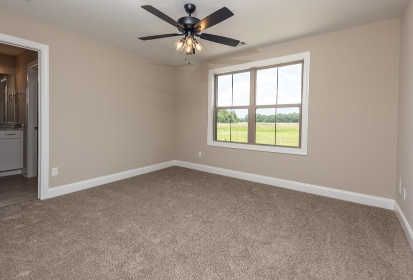
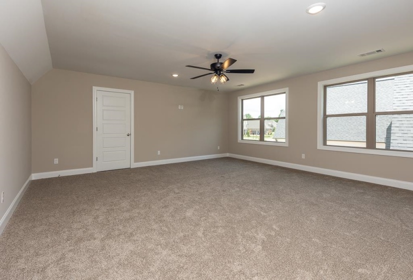
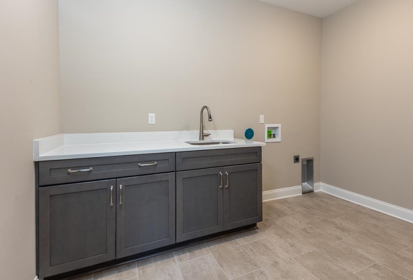
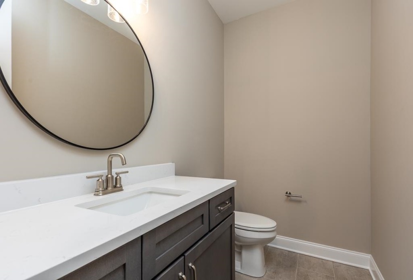
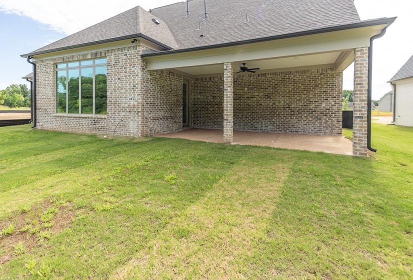
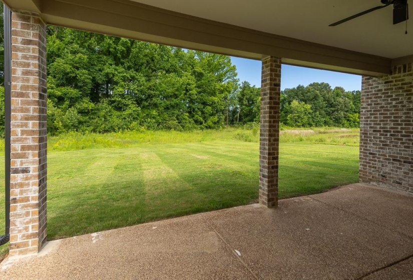
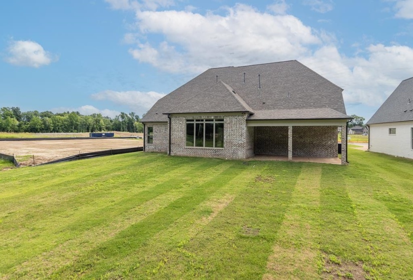
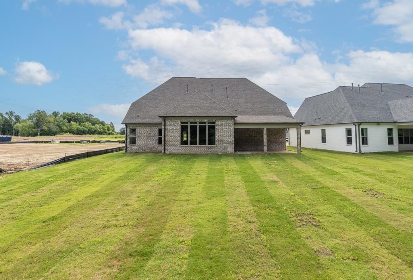
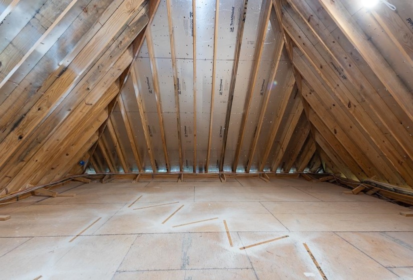
Located in one of Lakeland’s newest subdivisions. Minutes from Lakeland Prep Middle & High School. Situated on a premium lot that backs up to a non disturb area. The Alderbrook Plan offers 4 Bedrooms (Primary & EnSuite down & 2 Bedrooms Up). There are 3.5 baths.The family room is open & spacious. The kitchen offers an abundance of cabinet and counter space. Kitchen Aid Appliances, Gas Cooking, Quartz Counters down, Oversized Insulated Laundry Room with Sink, 1/2 bath, Gas Line for Grill, Brick Exterior Columns ( no maintenance ), $5000 Builder Bonus.
Features
- Swimming Pool:
- No
- Heating System:
- Central, Gas
- Cooling System:
- Central, Ceiling Fan(s), 220 Wiring
- Fireplace:
- In Living Room, Gas Logs, Ventless Gas Fireplace
- Fireplaces:
- 1
- Covered Parking Spaces:
- 3
- FOUNDATION:
- Slab
- PARKING/STORAGE:
- Driveway/pad, Garage Door Opener(s), Side-load Garage
Address Map
- Country:
- US
- State:
- TN
- County:
- Shelby
- City:
- Lakeland
- Subdivision:
- Evergreen PD
- Zipcode:
- 38002
- Street:
- KAITLYNN ROSE
- Street Number:
- 5383
- Street Suffix:
- DR
- Floor Number:
- 0
- Longitude:
- W90° 16' 28.2''
- Latitude:
- N35° 16' 21.8''
- Directions:
- East of Highway 70 from Canada Rd. turn LEFT on Evergreen, Turn LEFT on Old Brownsville, Subdivision will be on right. Take First LEFT on Conner Field Lane and follow around to Kaitlynn Rose.
MLS Addon
- Agent ID:
- 4595
- Status:
- Active
- Type:
- Detached Single Family
- # of Stories:
- 2
- Lot Size:
- 70x200
Residential For Sale
5383 KAITLYNN ROSE DR, Lakeland, Tennessee 38002
4 Bedrooms
3.1 Bathrooms
0 Sqft
$659,900
Listing ID #10209159
Basic Details
- Property Type :
- Residential
- Listing Type :
- For Sale
- Listing ID :
- 10209159
- Price :
- $659,900
- Bedrooms :
- 4
- Bathrooms :
- 3.1
- Full Bathrooms :
- 3
- Half Bathrooms :
- 1
- Square Footage :
- 0 Sqft
- Year Built :
- 2025
- Lot Area :
- 0 Acre
- Status :
- Active
- Days On Market :
- 176

Contact Agent

