








Property Description
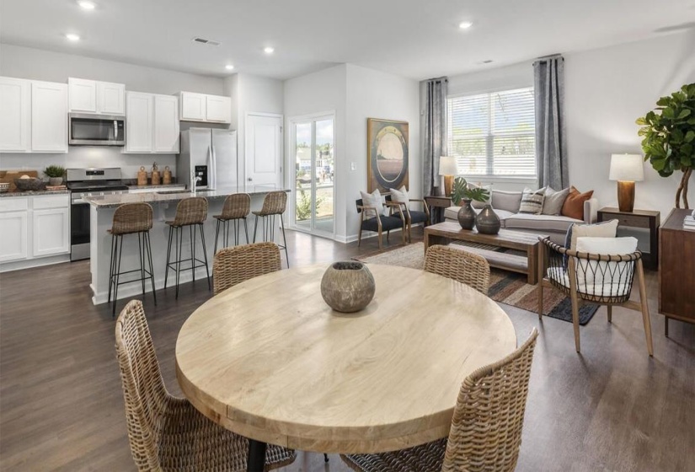
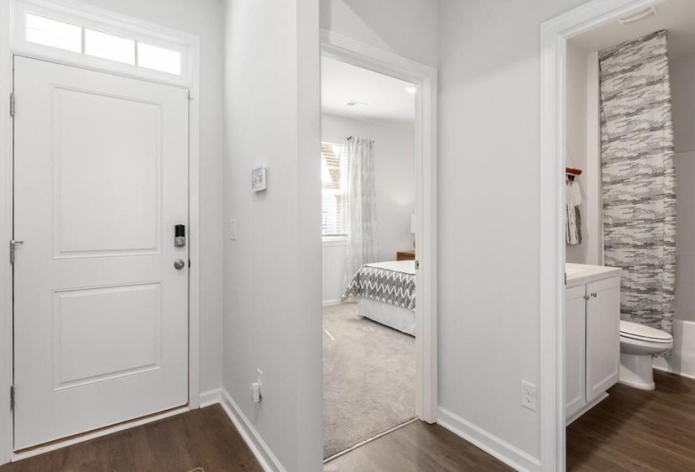
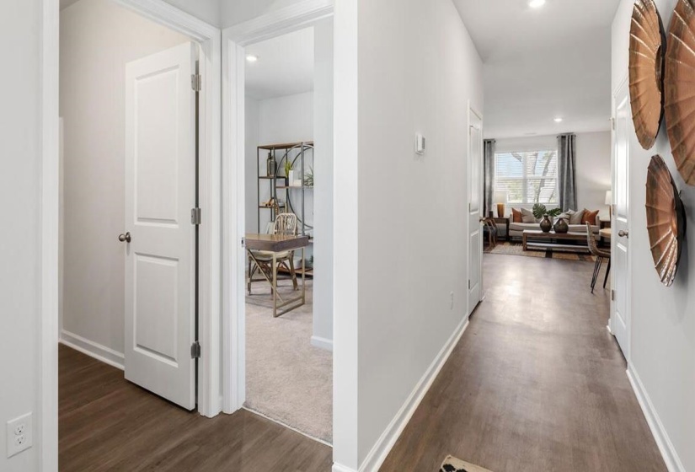
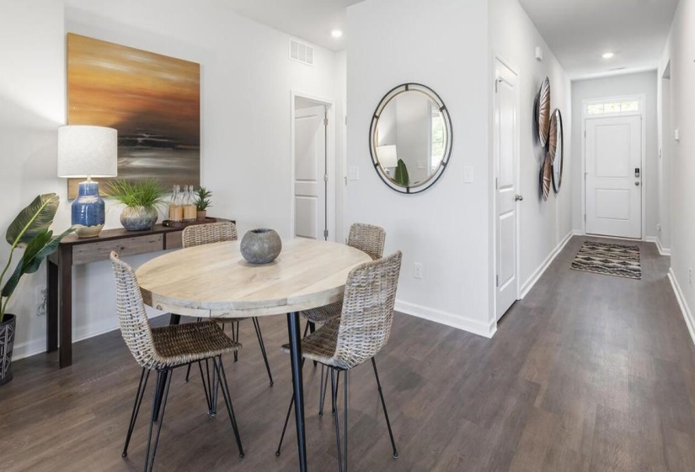
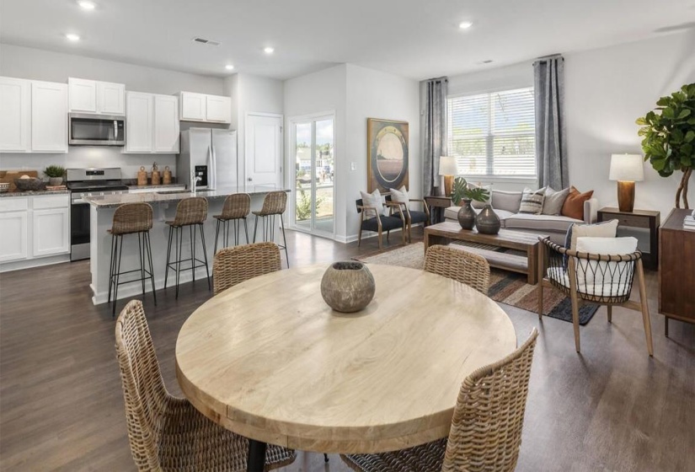
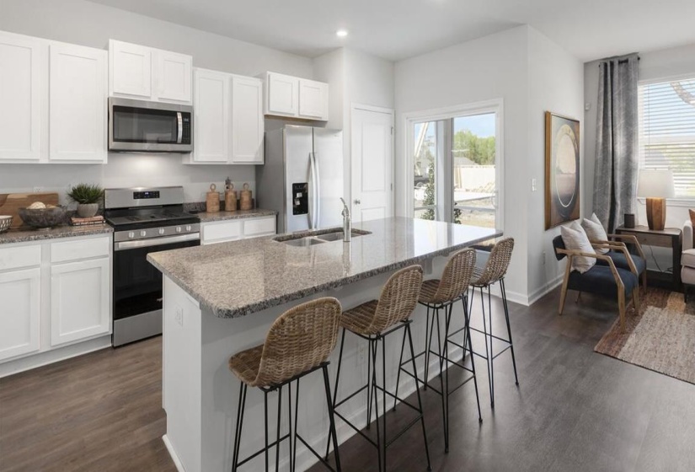
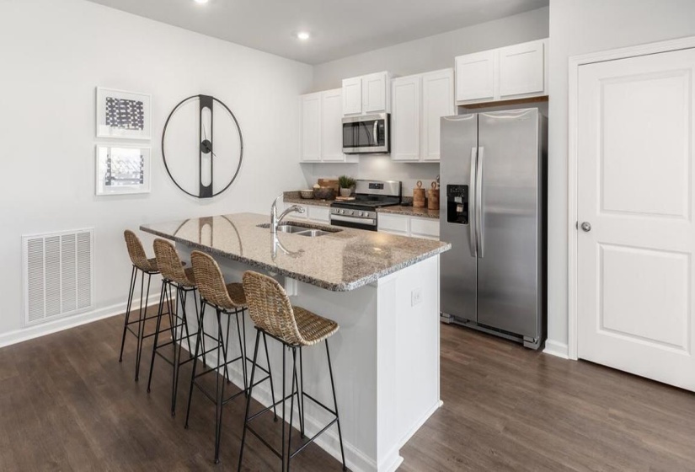
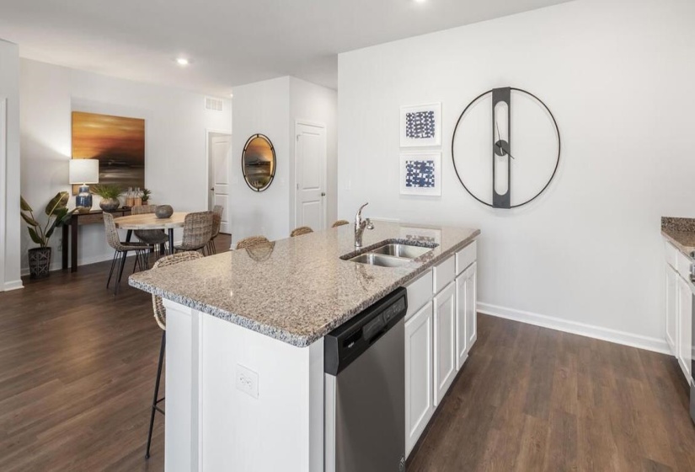
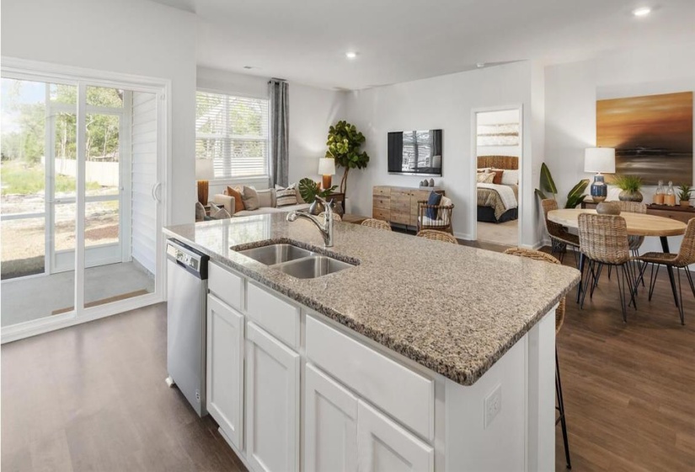
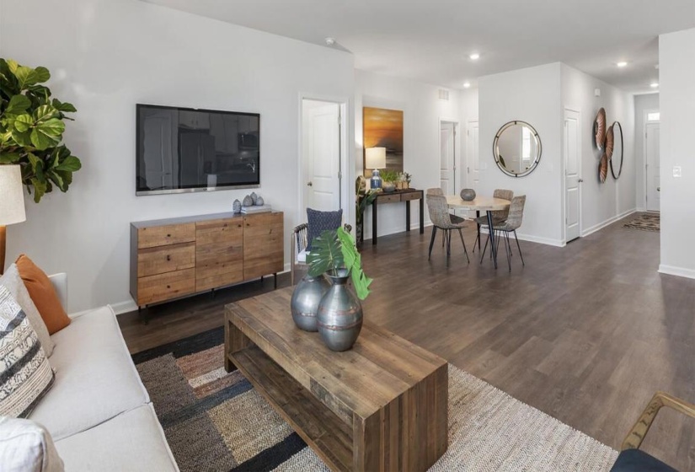
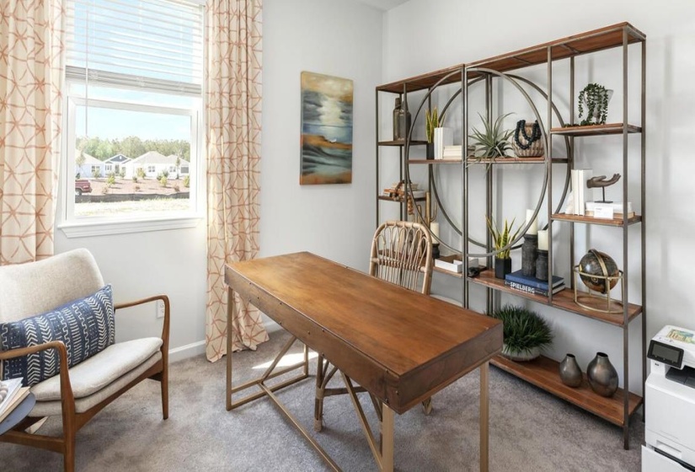
The Kenner Floorplan includes an open-concept design with 3 bedrooms, 2 bathrooms, and 2 car garage. The kitchen includes a large island, perfect for bar-style entertaining, a walk-in pantry, and plenty of cabinets and counter space. All homes will feature our Home is Connected, Smart Home Technology Package. Pictures, photographs, colors, features, and sizes are for illustration purposes only and will vary from the homes as built.
Features
- Swimming Pool:
- No
- Heating System:
- Central
- Cooling System:
- Central
- Fireplaces:
- 0
- Covered Parking Spaces
- PARKING/STORAGE:
- Front-load Garage
Address Map
- Country:
- US
- State:
- TN
- County:
- Shelby
- City:
- Millington
- Subdivision:
- The Orchard
- Zipcode:
- 38053
- Street:
- PEACH RUN
- Street Number:
- 4311
- Street Suffix:
- LN
- Floor Number:
- 0
- Longitude:
- W90° 4' 36.1''
- Latitude:
- N35° 19' 27.7''
- Directions:
- From Hwy 51 North turn right onto Big Creek Church Road, the community The Orchard will be on the right. Going South on Raleigh Millington, turn right onto Big Creek Church Road community will be on the left.
MLS Addon
- Agent ID:
- 15143
- Status:
- Active
- Type:
- Detached Single Family
- # of Stories:
- 1
- Lot Size:
- .24
Residential For Sale
4311 PEACH RUN LN, Millington, Tennessee 38053
3 Bedrooms
2 Bathrooms
0 Sqft
$318,990
Listing ID #10213471
Basic Details
- Property Type :
- Residential
- Listing Type :
- For Sale
- Listing ID :
- 10213471
- Price :
- $318,990
- Bedrooms :
- 3
- Bathrooms :
- 2
- Full Bathrooms :
- 2
- Half Bathrooms :
- 0
- Square Footage :
- 0 Sqft
- Year Built :
- 2026
- Lot Area :
- 0 Acre
- Status :
- Active
- Days On Market :
- 113

Contact Agent

