
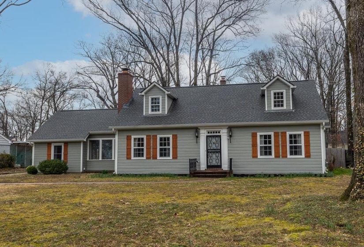
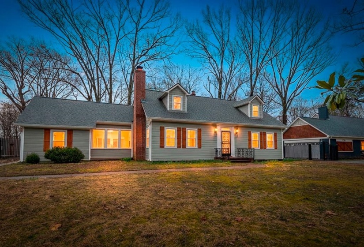
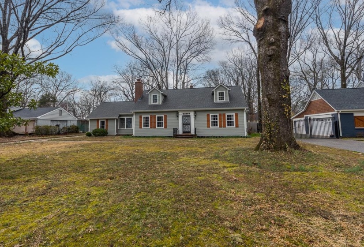
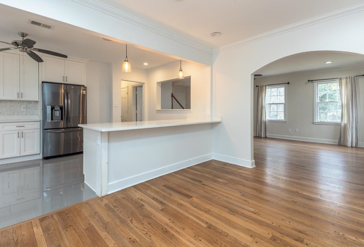
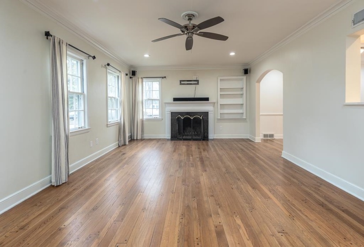
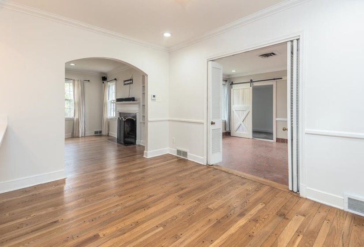
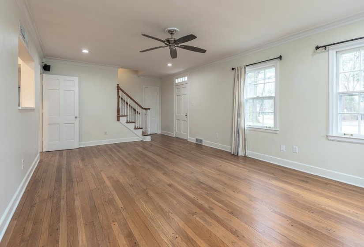
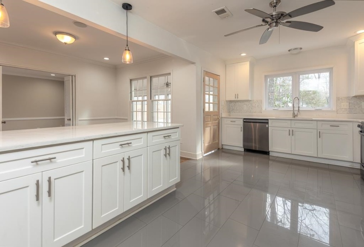
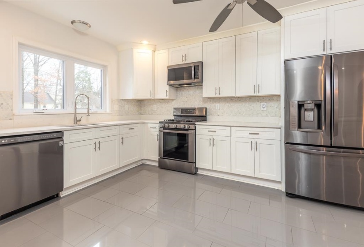
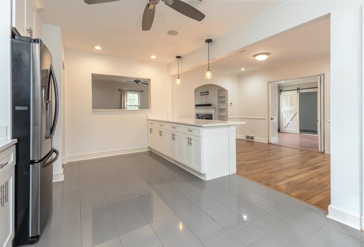
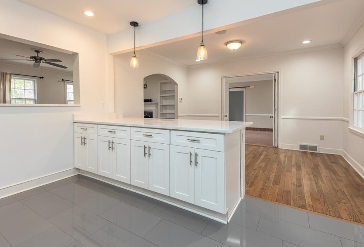
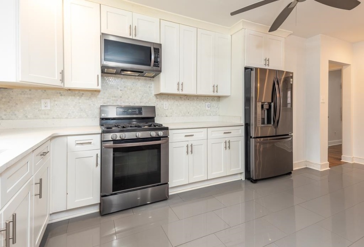
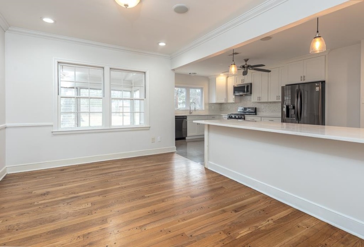
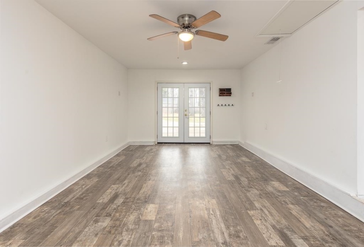
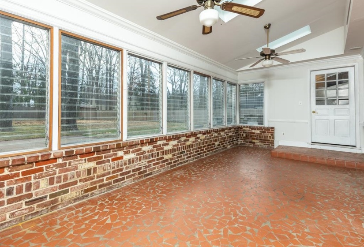
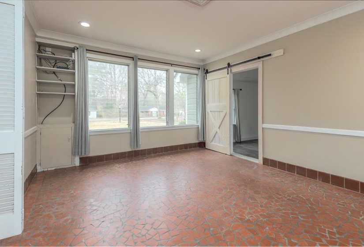
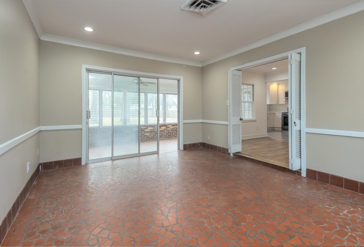
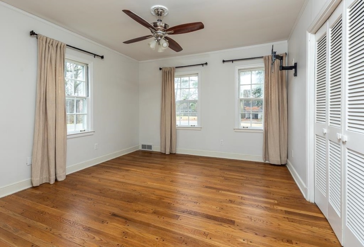
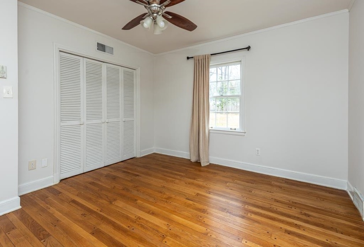
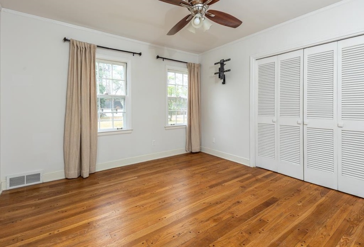
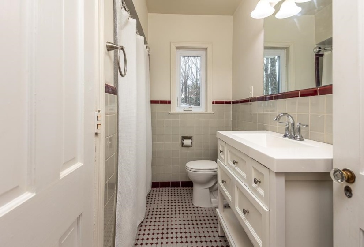
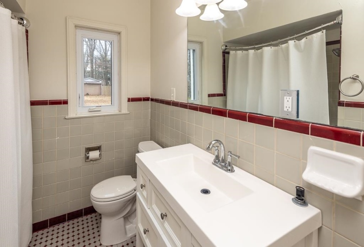
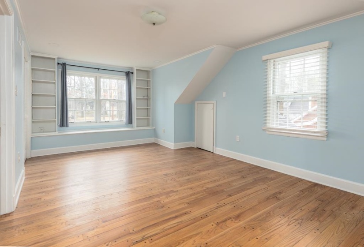
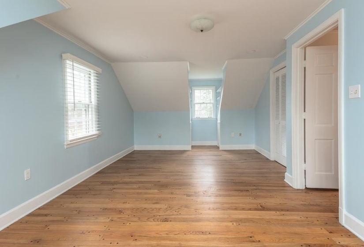
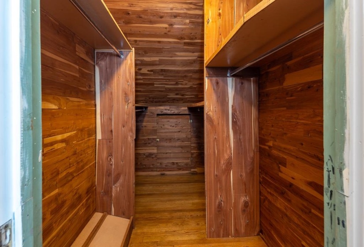
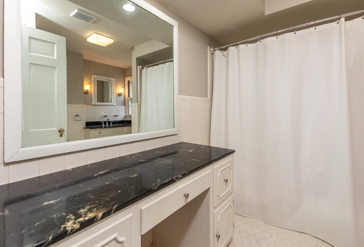
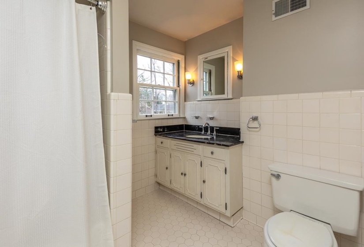
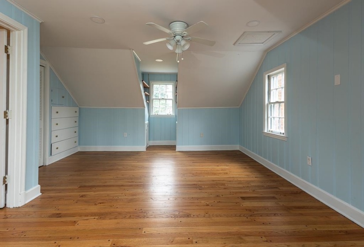
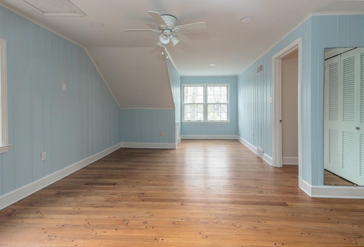
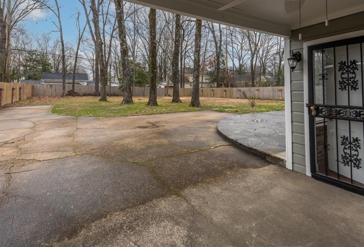
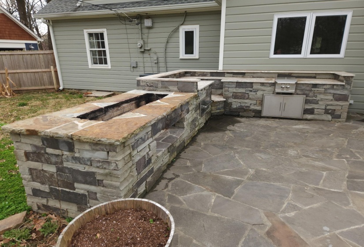
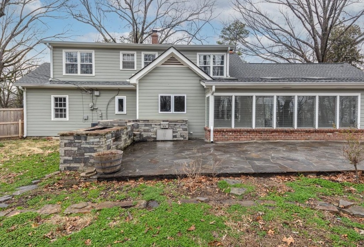
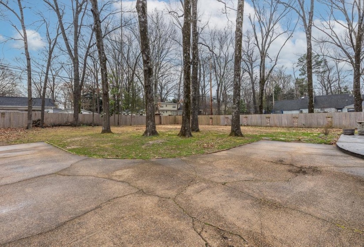
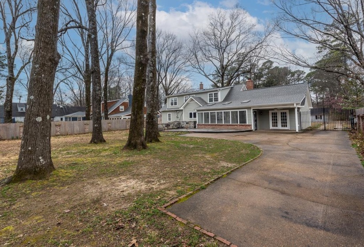
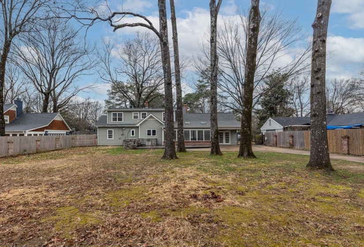
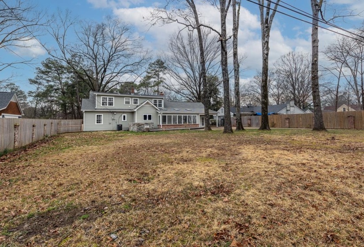
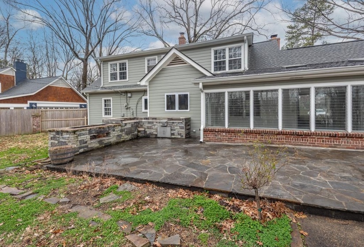
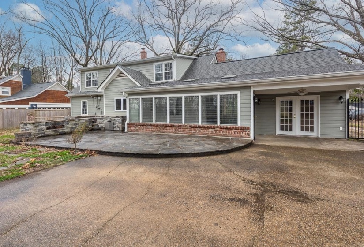
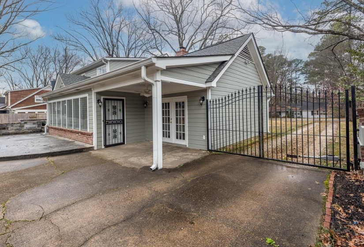
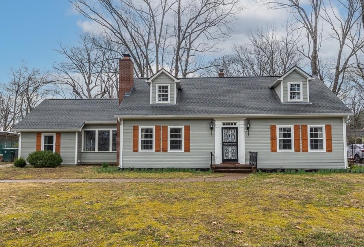
Welcome to your forever home! Gleaming hardwoods meet you at the front door. Enjoy your wood burning fireplace from the open kitchen w/ LOTS of cabinets and SS appliances. Keep tabs on everyone with flexible extra rooms downstairs: a 21×12 laundry/mud room, a 16×13 dining room, 13×10 breakfast room, AND a 23×10 sunroom/flex room with a wall of windows. Make sure you tour the pantry! Two bedrooms down and another two upstairs. Big cedar closet up and lots of built-ins up. Backyard is HGTV-ready with NEW luxurious outdoor grilling/cooking/firepit area & patio. Plenty of room to put extra vehicles and toys – think golf carts! – behind the electric gate. Tranquility and privacy abound on this .46 acre lot with recently trimmed trees. TWO YR OLD ROOF, BKYD FENCE & STUNNING PATIO, GUTTERS, EXTERIOR PAINT! New lighting upstairs! A must see.
- Swimming Pool:
- No
- Heating System:
- Central, Gas
- Cooling System:
- Central, Ceiling Fan(s)
- Fireplace:
- In Living Room, Masonry
- Fireplaces:
- 1
- PARKING/STORAGE:
- Gated Parking
- Country:
- US
- State:
- TN
- County:
- Shelby
- City:
- Memphis
- Subdivision:
- PARK WOODLAND
- Zipcode:
- 38119
- Street:
- CRESTWOOD
- Street Number:
- 1204
- Street Suffix:
- DR
- Floor Number:
- 0
- Longitude:
- W90° 7' 27.2''
- Latitude:
- N35° 5' 55.2''
- Directions:
- From Park Avenue, go south on East Crestwood. See home on your left.
- Address Direction:
- E
- Agent ID:
- 2137
- Status:
- Active
- Type:
- Detached Single Family
- # of Stories:
- 1
- Lot Size:
- 95X215
Residential For Sale
1204 CRESTWOOD DR, Memphis, Tennessee 38119
- Property Type :
- Residential
- Listing Type :
- For Sale
- Listing ID :
- 10215775
- Price :
- $385,000
- Bedrooms :
- 4
- Bathrooms :
- 2
- Full Bathrooms :
- 2
- Half Bathrooms :
- 0
- Square Footage :
- 0 Sqft
- Year Built :
- 1950
- Lot Area :
- 0.46 Acre
- Status :
- Active
- Days On Market :
- 130


