
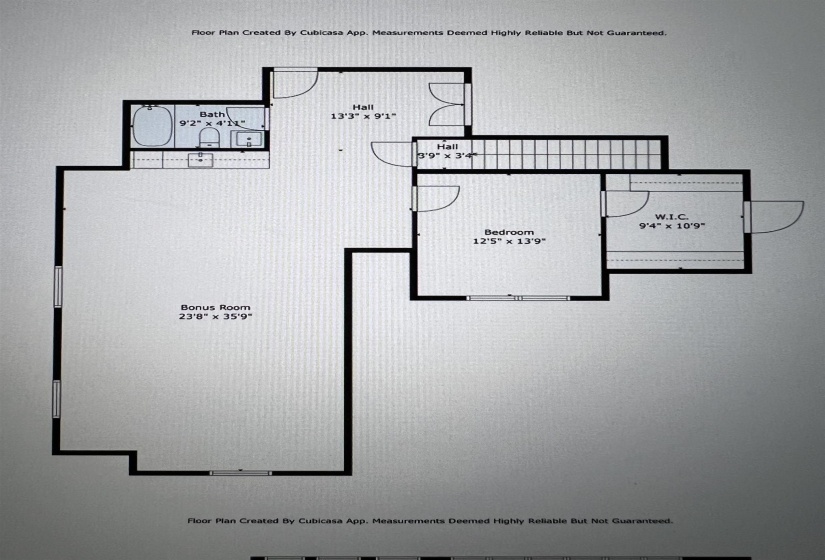
Property Description
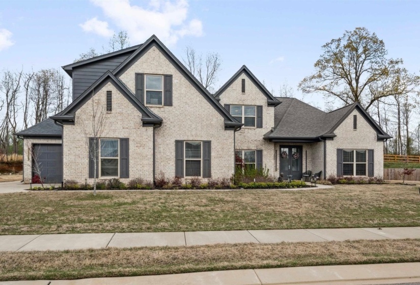
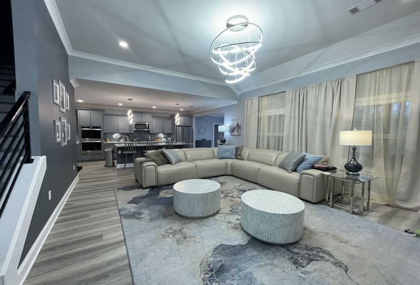
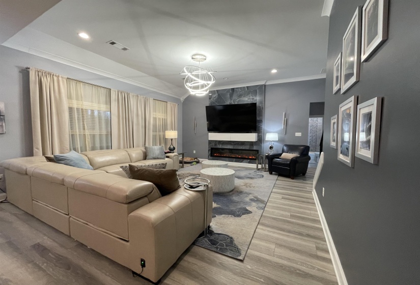
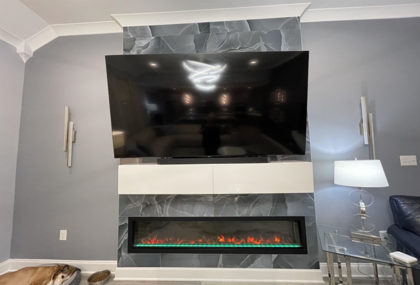
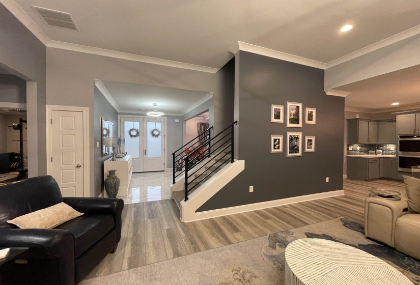
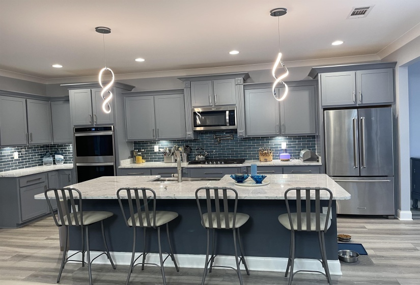
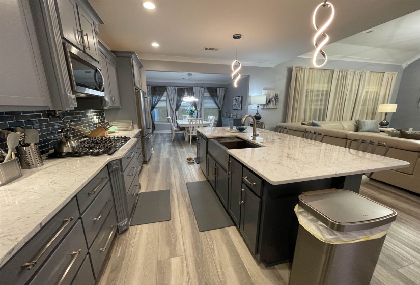
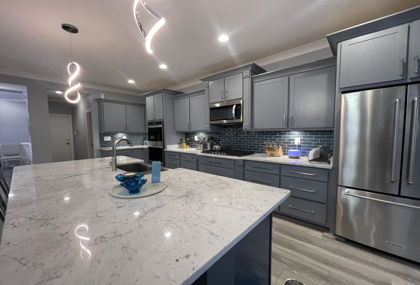
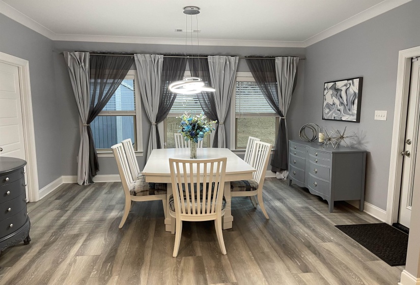
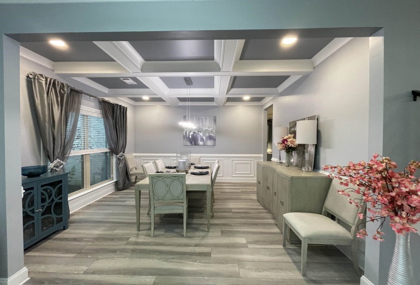
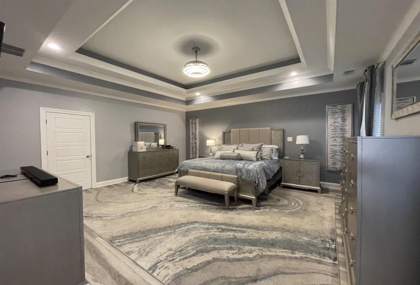
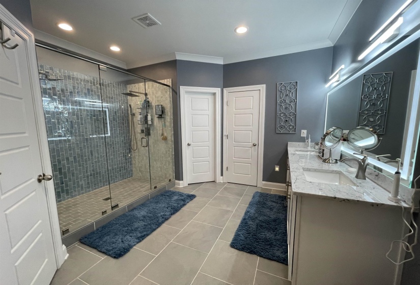
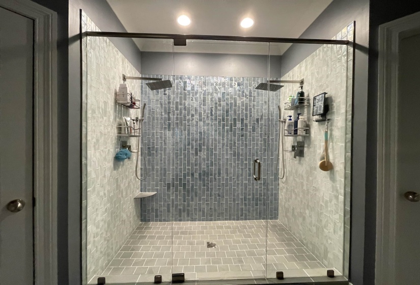
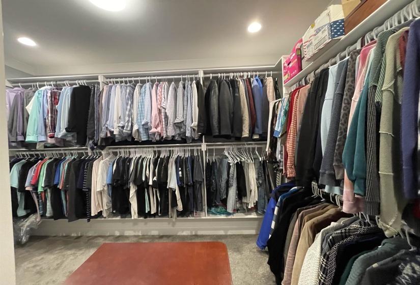
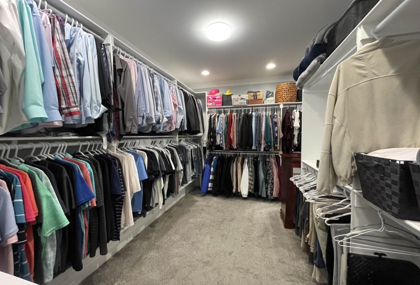
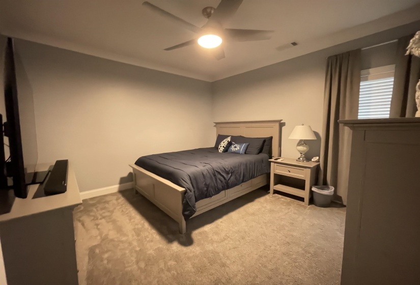
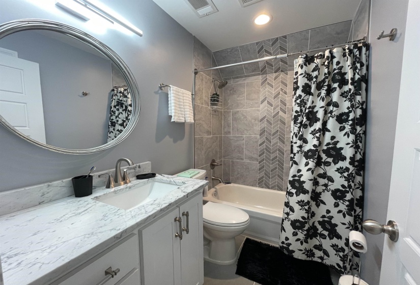
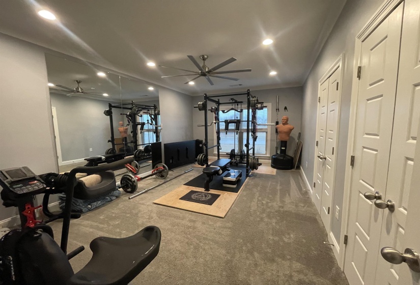
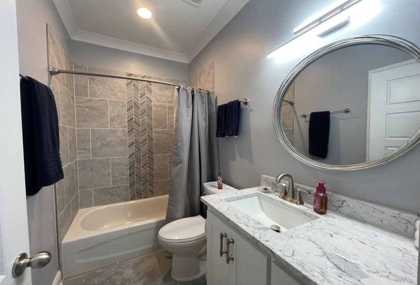
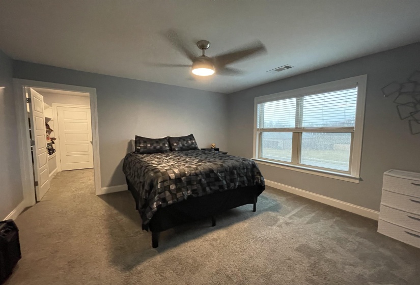
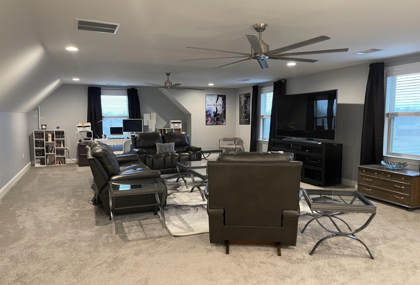
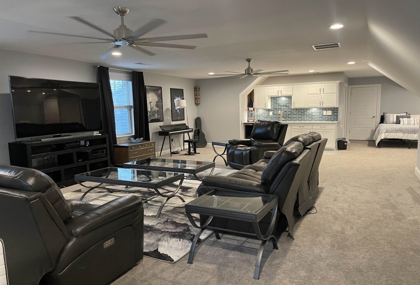
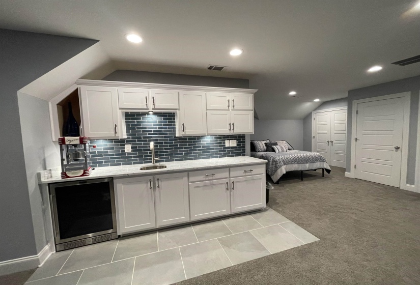
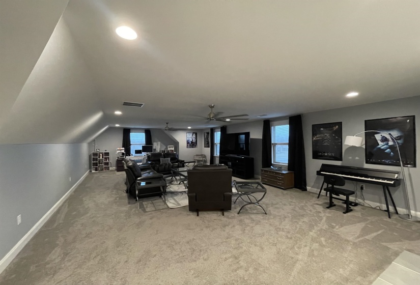
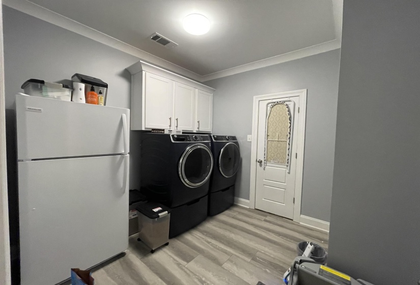
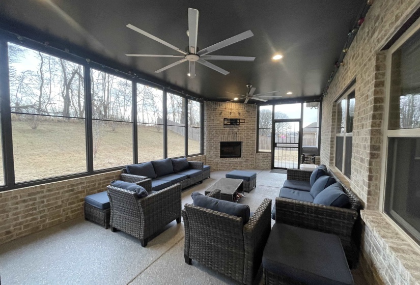
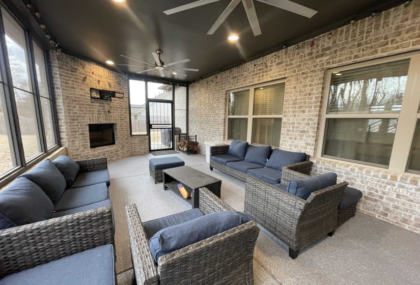
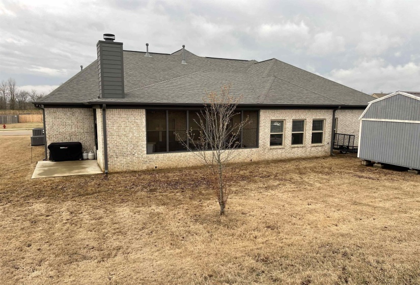
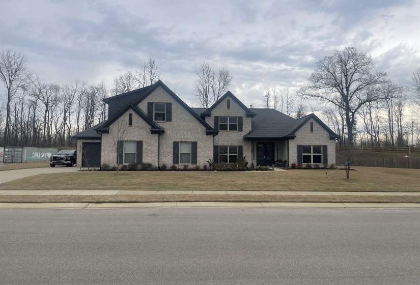
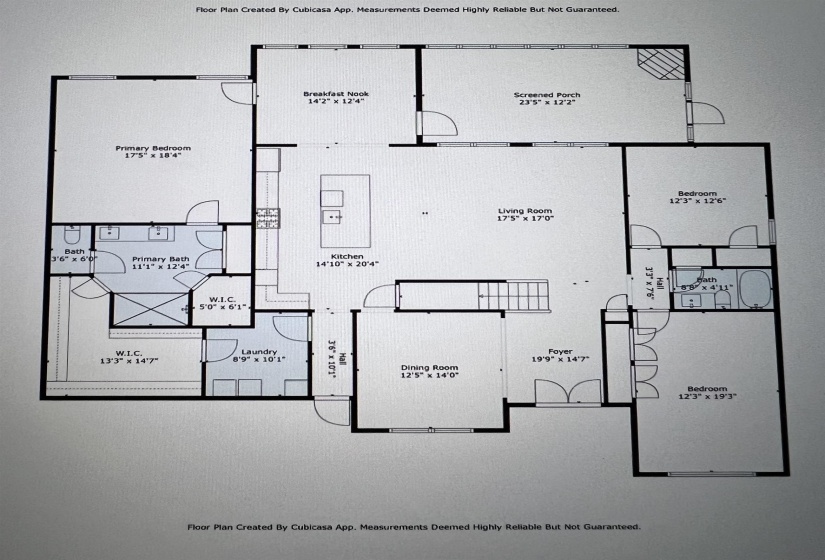
This home is filled with upgrades and will blow you away!! 4 BR, 3 BA home with approx. 3668 sq ft heated, separate DR, BRFT area, Open floorplan, Den with ceramic, electric fireplace, bonus room w/ kitchenette to die for! Spray foam insulation for get utility bills, 3 car garage, Sunroom with gas or woodburning FP, custom lighting, and exercise room/office/bedroom. Luxury vinyl plank flooring for no scratches and waterproof. Huge master closet and an oversized shower with luxury tile. Smooth, raised and step ceilings, epoxy floors in garages, and corner lot. You name it, this home has it! Home’s sloped backyard is perfect for a waterfall to a pool and for privacy.
Features
- Swimming Pool:
- No
- Heating System:
- Central, Dual System
- Cooling System:
- Central, Dual System
- Fireplace:
- In Den/great Room
- Fireplaces:
- 2
- Covered Parking Spaces:
- 3
- FOUNDATION:
- Slab
- PARKING/STORAGE:
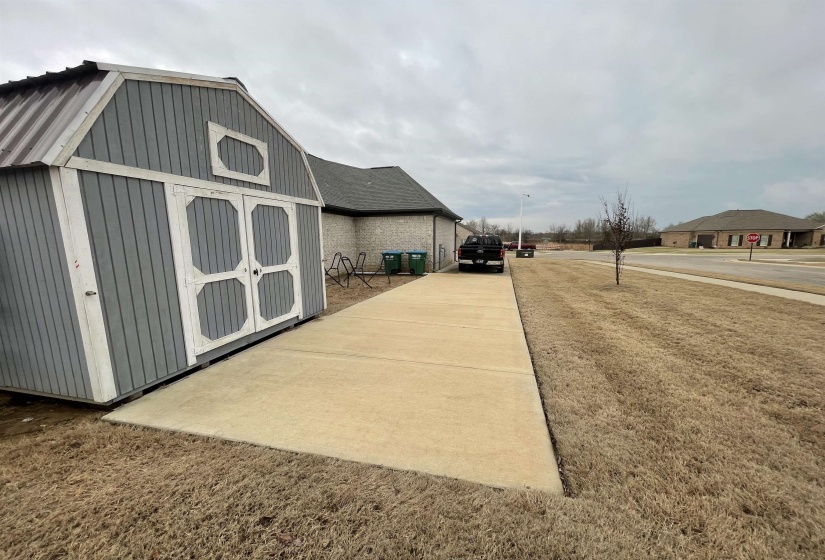
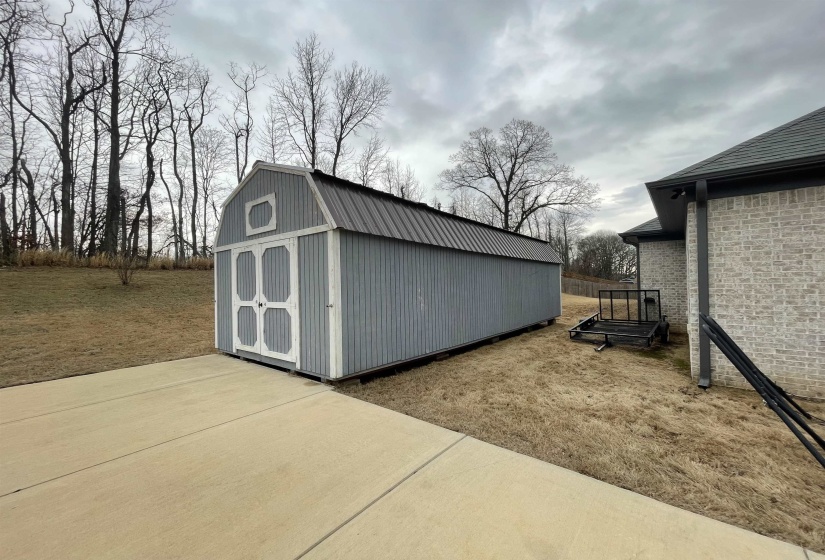
- Driveway/pad, Garage Door Opener(s), Workshop(s), Front-load Garage, Side-load Garage, Storage Room(s)
Address Map
- Country:
- US
- State:
- TN
- County:
- Tipton
- City:
- Munford
- Subdivision:
- GLENVIEW EST SEC D
- Zipcode:
- 38058
- Street:
- GEORGE ELLIS
- Street Number:
- 431
- Street Suffix:
- DR
- Floor Number:
- 0
- Longitude:
- W90° 9' 57.9''
- Latitude:
- N35° 27' 39.9''
- Directions:
- Take Munford Giltedge Rd , Left on Robert Ellis and right on George Ellis
MLS Addon
- Agent ID:
- 1396
- Status:
- Active
- Type:
- Detached Single Family
- # of Stories:
- 1.5
- Lot Size:
- .52
Residential For Sale
431 GEORGE ELLIS DR, Munford, Tennessee 38058
4 Bedrooms
3 Bathrooms
0 Sqft
$599,500
Listing ID #10216464
Basic Details
- Property Type :
- Residential
- Listing Type :
- For Sale
- Listing ID :
- 10216464
- Price :
- $599,500
- Bedrooms :
- 4
- Bathrooms :
- 3
- Full Bathrooms :
- 3
- Half Bathrooms :
- 0
- Square Footage :
- 0 Sqft
- Year Built :
- 2023
- Lot Area :
- 0 Acre
- Status :
- Active
- Days On Market :
- 134

Contact Agent

