
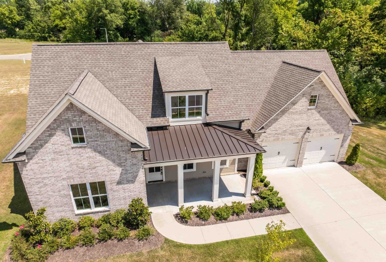
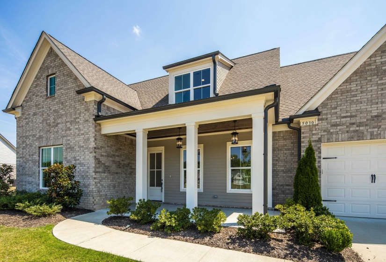
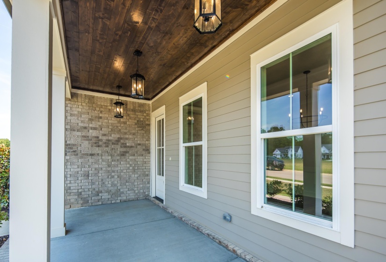
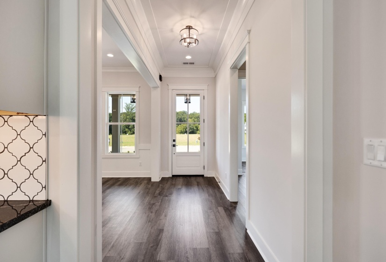
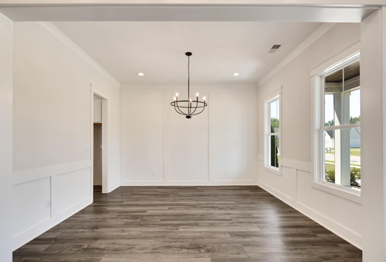
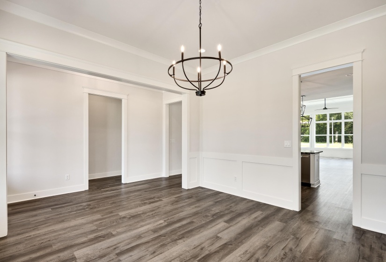
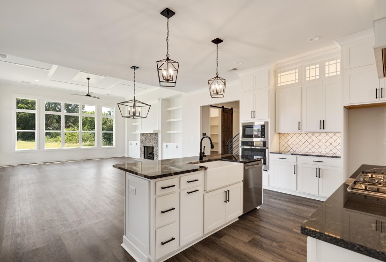
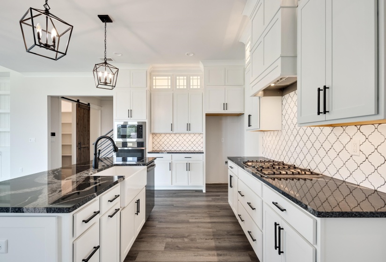
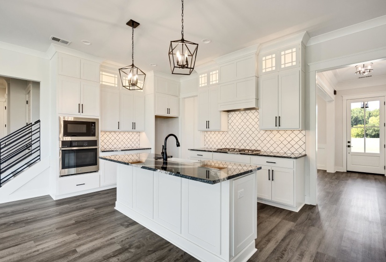
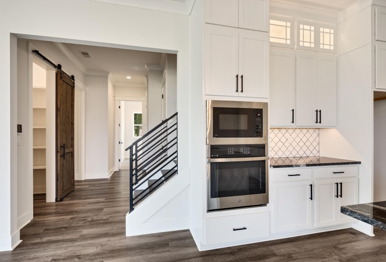
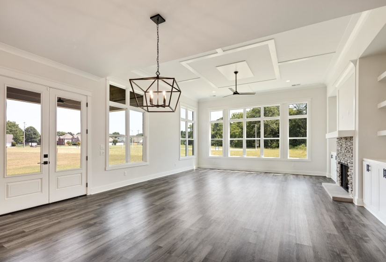
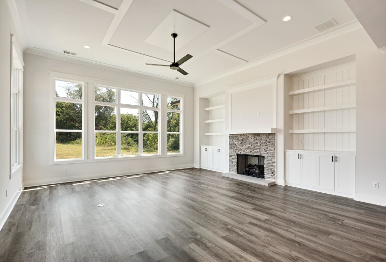
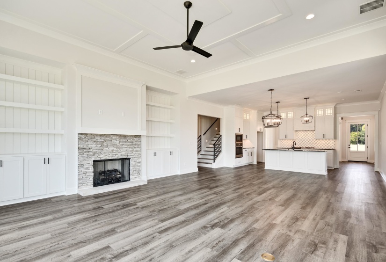
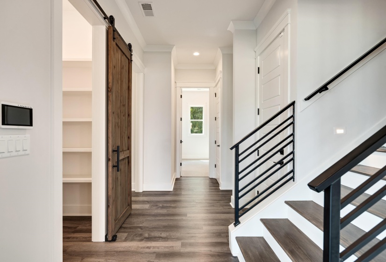
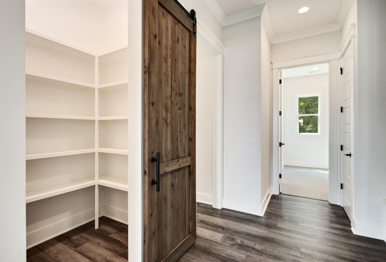
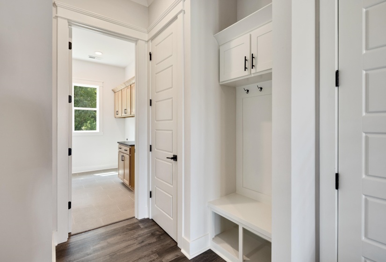
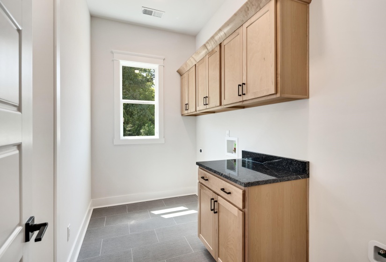
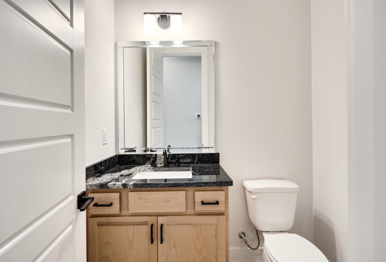
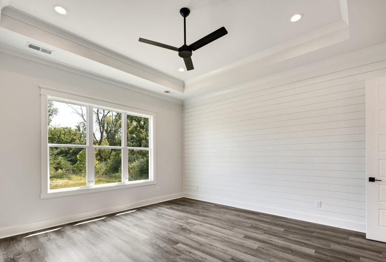
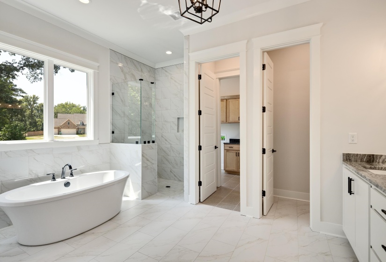
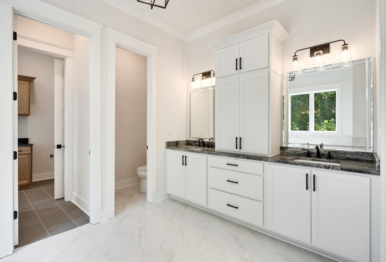
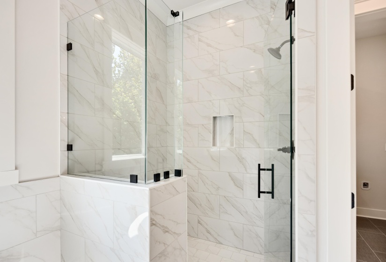
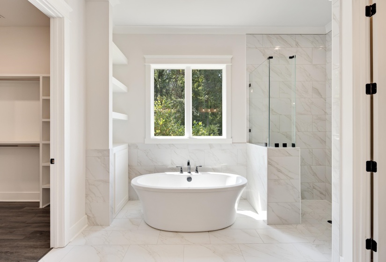
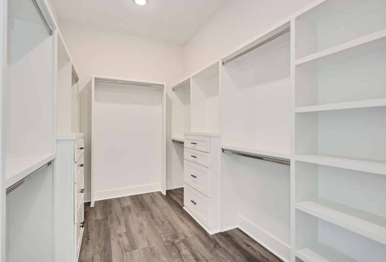
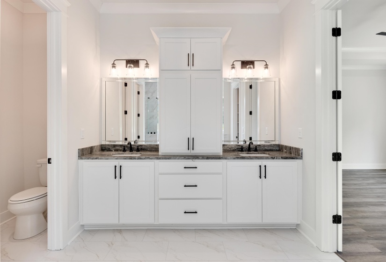
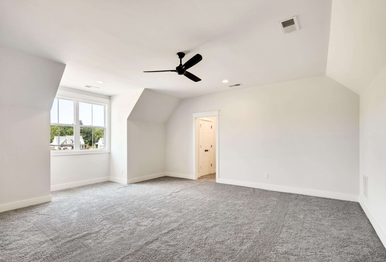
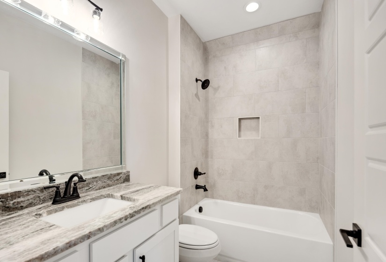
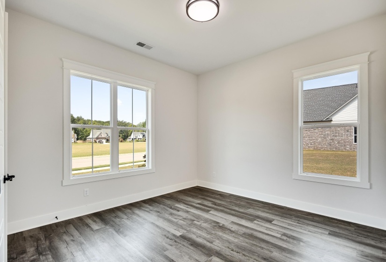
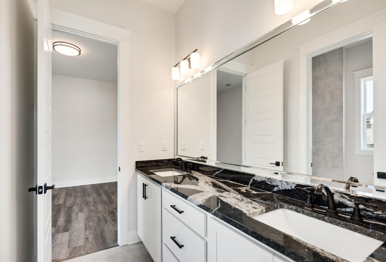
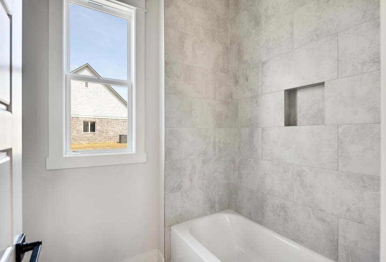
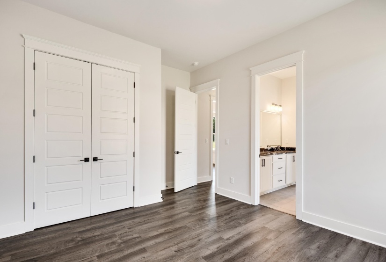
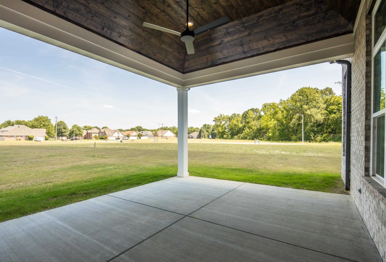
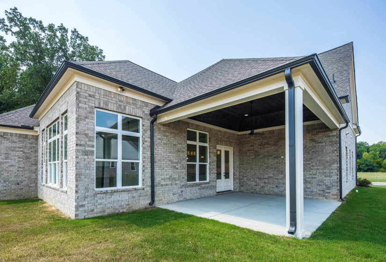
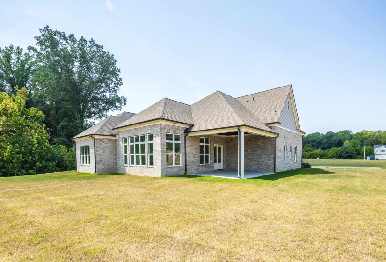
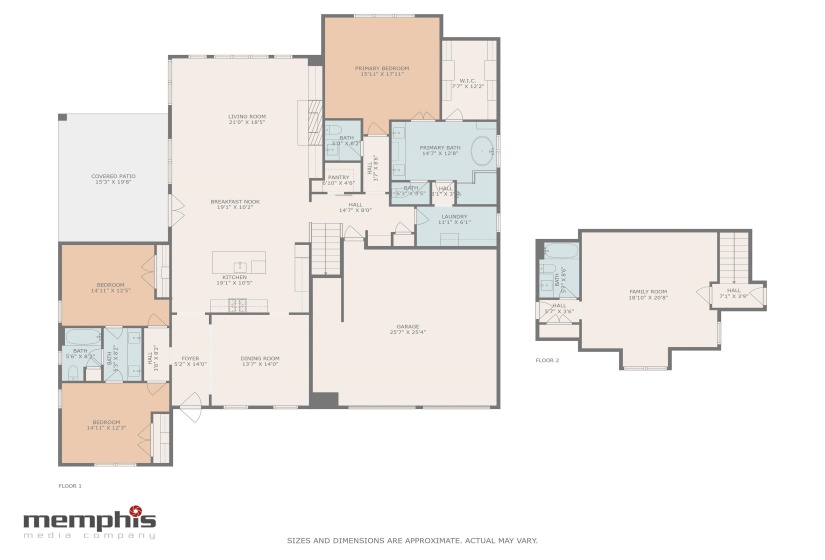
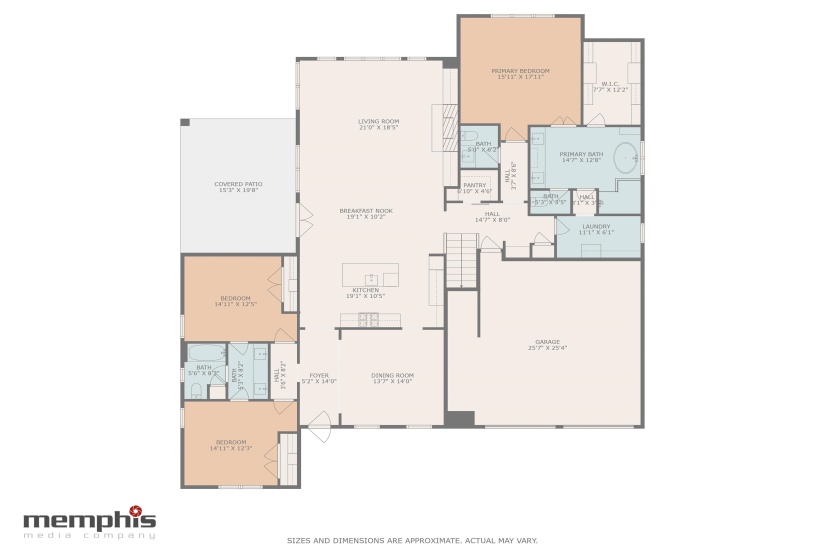
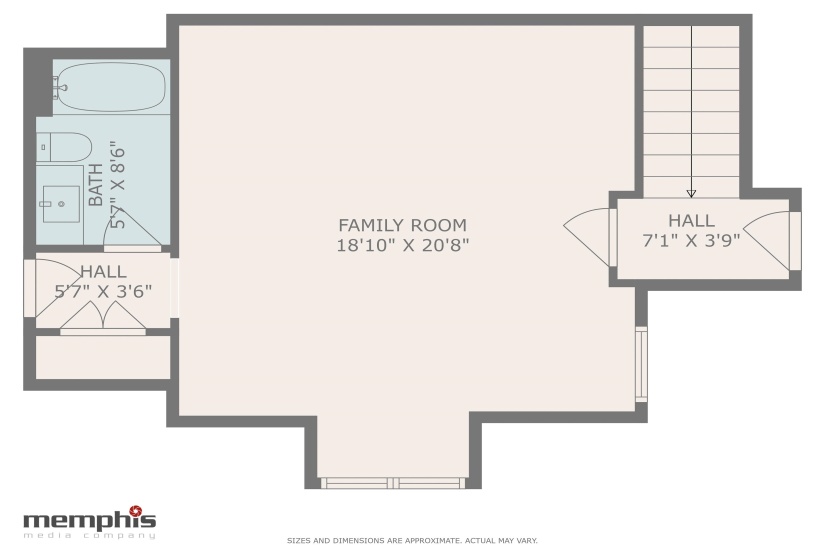
Built by Southern Serenity Homes, the Mid-South’s St. Jude Dream Home Builder, this plan was featured as the 2023 St. Jude Dream Home. This new construction offers 3 bedrooms and 2.5 baths on the main level, plus a 4th bedroom or bonus room with full bath upstairs. The open kitchen and living area feature oversized windows that flood the space with natural light! This is such a great floorplan! The kitchen includes a walk-in pantry, while the laundry room connects directly to the primary suite for added convenience. Highlights: Tankless water heater & gas cooking, 10-ft ceilings for an airy feel, TechShield decking for energy efficiency, Covered patio ideal for outdoor entertaining. Located just minutes from Arlington High School, interstate access, and community amenities.
- Swimming Pool:
- No
- Heating System:
- Central
- Cooling System:
- Central, Ceiling Fan(s)
- Fireplace:
- In Den/great Room, Gas Logs, Ventless Gas Fireplace
- Fireplaces:
- 1
- Covered Parking Spaces:
- 2
- FOUNDATION:
- Slab
- PARKING/STORAGE:
- Driveway/pad, Garage Door Opener(s), Front-load Garage
- Country:
- US
- State:
- TN
- County:
- Shelby
- City:
- Arlington
- Subdivision:
- MANOR AT HALL CREEK
- Zipcode:
- 38002
- Street:
- JON OAK
- Street Number:
- 5030
- Street Suffix:
- CV
- Floor Number:
- 0
- Longitude:
- W90° 19' 25.2''
- Latitude:
- N35° 15' 47.4''
- Directions:
- Heading North on Airline Rd. From I40, turn left on Summers Rd and Left on Jon Oak Cv.
- Agent ID:
- 16312
- Status:
- Active
- Type:
- Detached Single Family
- # of Stories:
- 1.5
- Lot Size:
- 134X144
Residential For Sale
5030 JON OAK CV, Arlington, Tennessee 38002
- Property Type :
- Residential
- Listing Type :
- For Sale
- Listing ID :
- 10218722
- Price :
- $587,000
- Bedrooms :
- 4
- Bathrooms :
- 3.1
- Full Bathrooms :
- 3
- Half Bathrooms :
- 1
- Square Footage :
- 0 Sqft
- Year Built :
- 2024
- Lot Area :
- 0.43 Acre
- Status :
- Active
- Days On Market :
- 52


