
Property Description
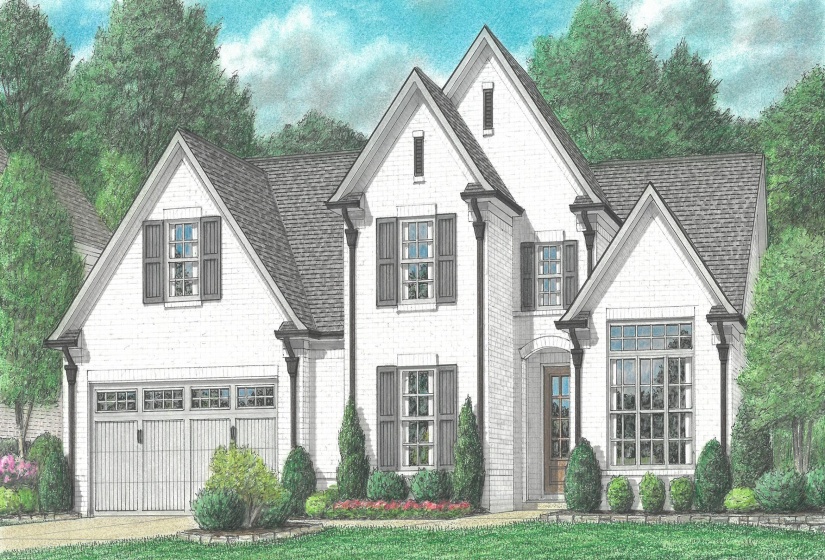
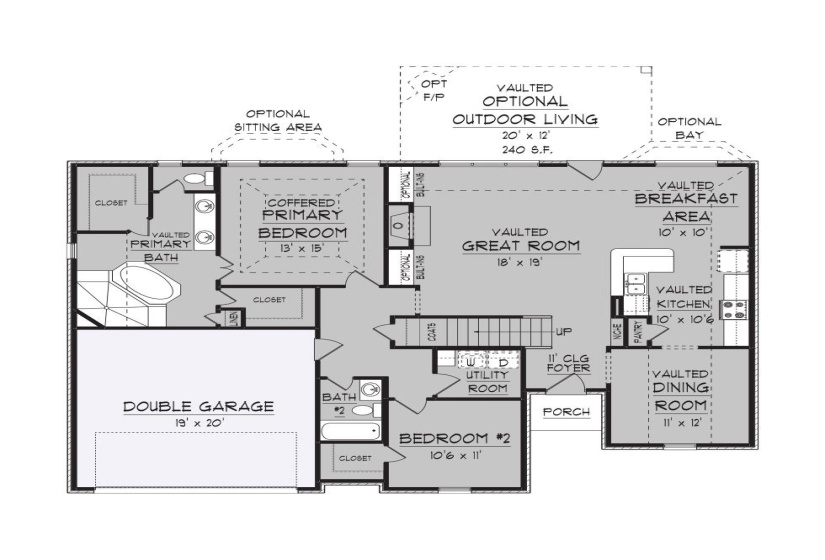
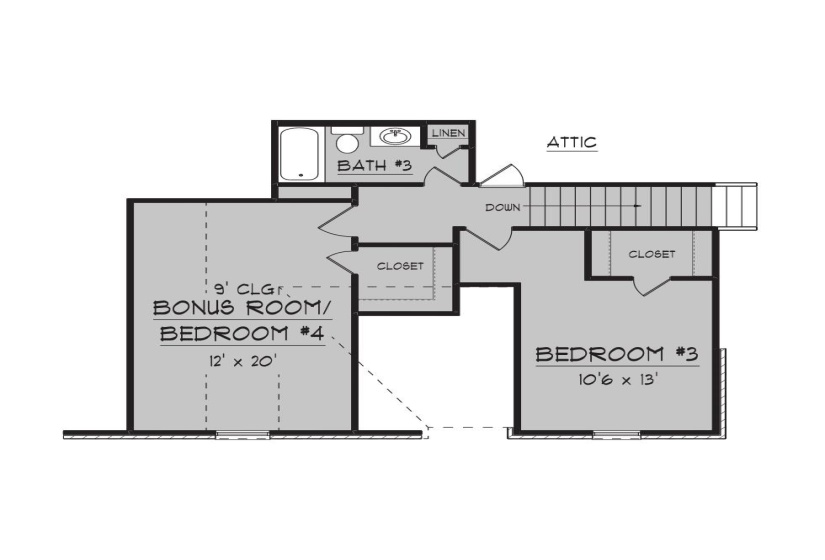
Come see this beautiful Newport plan by Regency Homebuilders, featuring 4 beds and 3 baths with an open-concept living area. The vaulted dining room, custom built-ins, and quartz counters elevate the home’s modern feel. The primary suite offers his-and-her walk-in closets, a freestanding tub, double vanity, and a luxurious walk-through shower. All bedrooms include walk-in closets with wood shelving for convenient storage. Enjoy a spacious outdoor living area with a wood-burning fireplace for chilly nights. This home even comes with blinds and a fence included, so you won’t have to worry about those added expenses after closing! This home is under construction and expected to be move-in ready in May of 2026. Call us for more information!
Features
: No
: Central, Gas
: Central, Ceiling Fan(s)
: In Den/great Room
1
: 2
: Slab
: Garage Door Opener(s), Front-load Garage
Address Map
US
TN
Fayette
Oakland
FAIRWAY VILLAGE SUBD
38060
LAUREL WOOD
100
LN
0
W90° 28' 38.7''
N35° 14' 31''
East on Highway 64, left on Highway 194, left on Wirt Road, and continue onto Laurel Glen Drive. Left on Cole Creek Ln, left on Laurel Wood Ln, and the house will be on your left.
MLS Addon
7039
Active
: Detached Single Family
2
.23
Residential For Sale
100 LAUREL WOOD LN, Oakland, Tennessee 38060
4 Bedrooms
3 Bathrooms
0 Sqft
$479,900
Listing ID #10211022
Basic Details
Property Type : Residential
Listing Type : For Sale
Listing ID : 10211022
Price : $479,900
Bedrooms : 4
Bathrooms : 3
Full Bathrooms : 3
Half Bathrooms : 0
Square Footage : 0 Sqft
Year Built : 2025
Lot Area : 0.23 Acre
Status : Active
Days On Market : 21

Contact Agent

