
Property Description
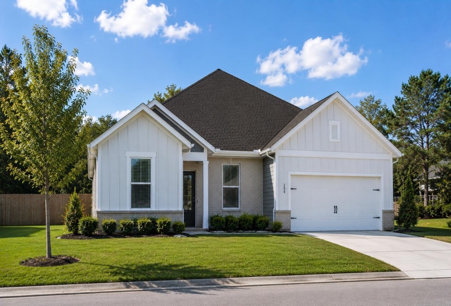
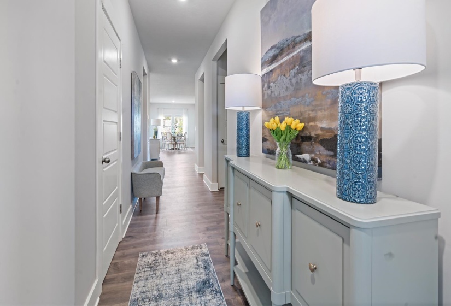
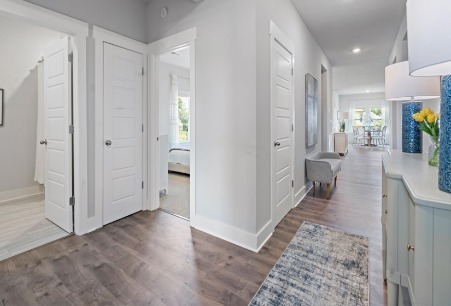
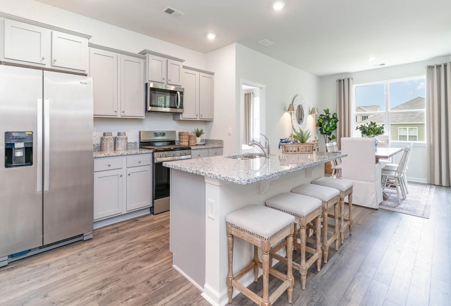
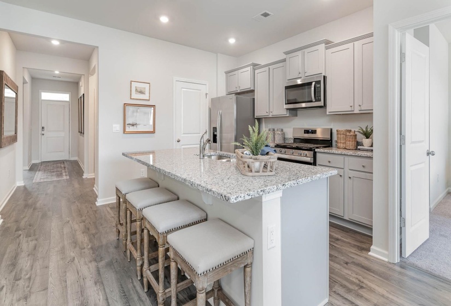
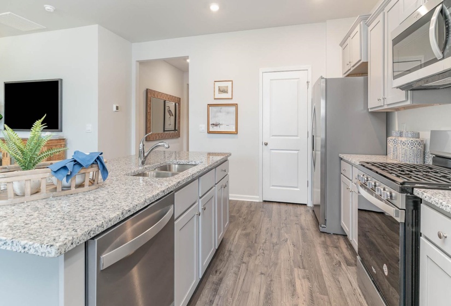
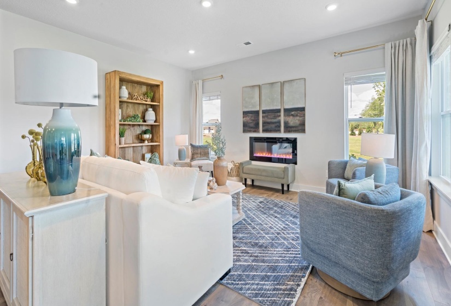
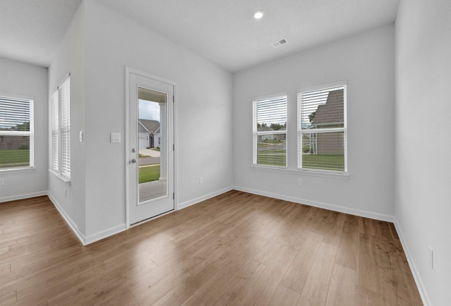
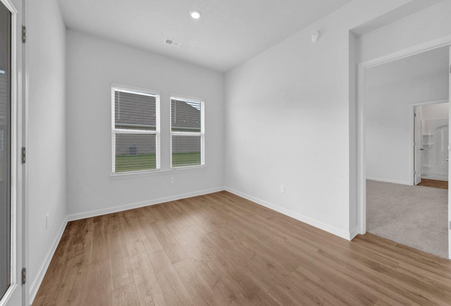
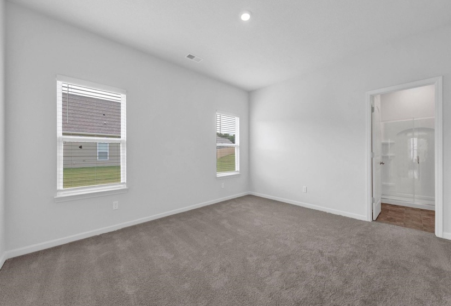
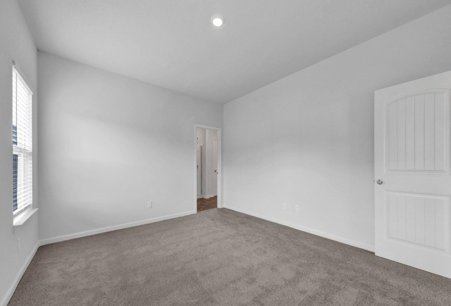
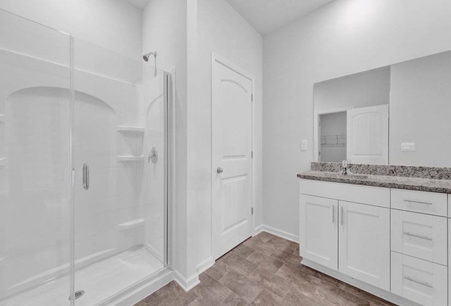
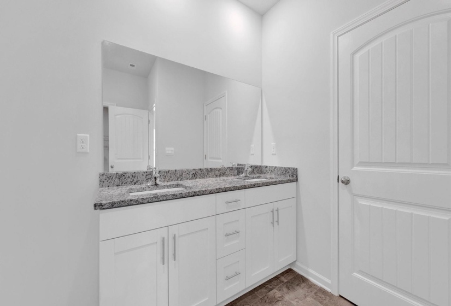
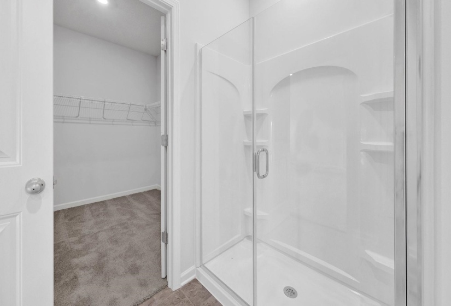
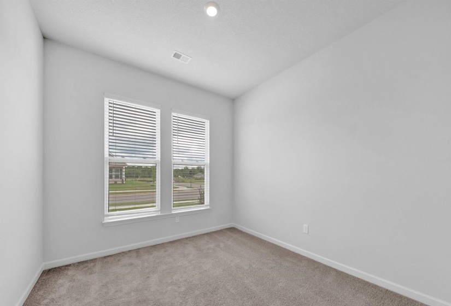
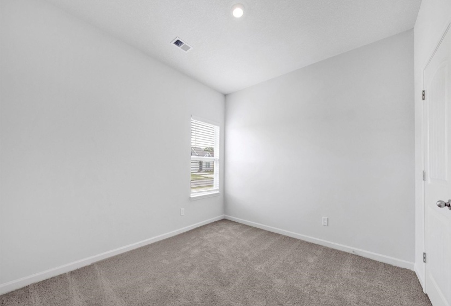
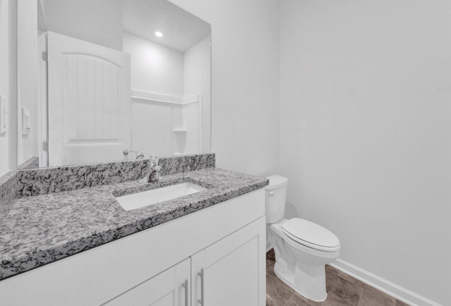
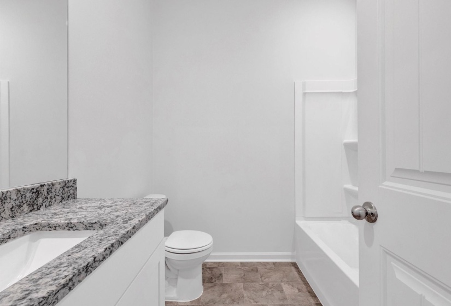
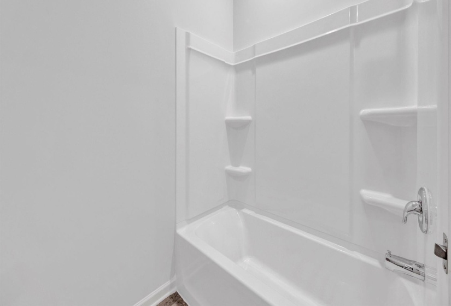
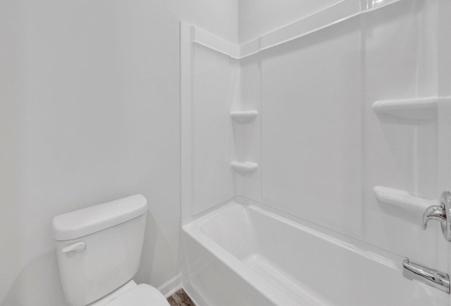
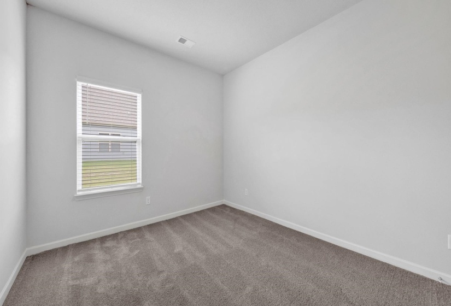
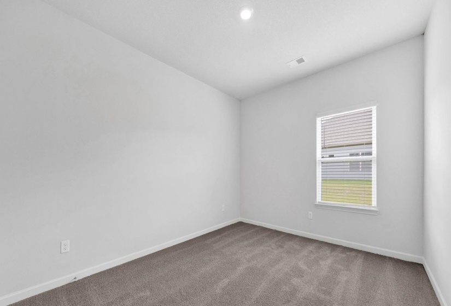
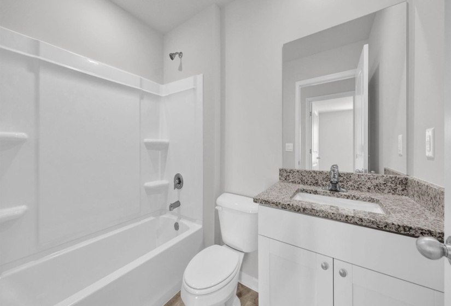
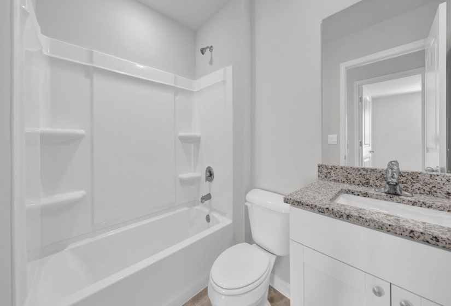
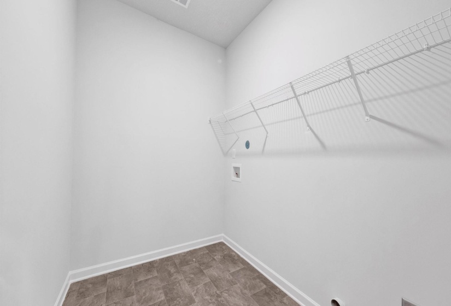
D.R. Horton’s new Mason floorplan is a spacious one-story 5 bed / 2 bath home featuring an open-concept layout with 9’ ceilings. The kitchen offers a large island, walk-in pantry, and ample cabinet and counter space, opening to a generous living area with views of the covered porch. The private primary suite includes a double vanity, large walk-in closet, and separate water closet. Four secondary bedrooms are thoughtfully positioned with two shared bathrooms and convenient access to the laundry room. Photos, colors, features, and sizes are for illustration purposes and may vary.
Features
- Swimming Pool:
- No
- Heating System:
- Electric
- Cooling System:
- Central, 220 Wiring
- Fireplace:
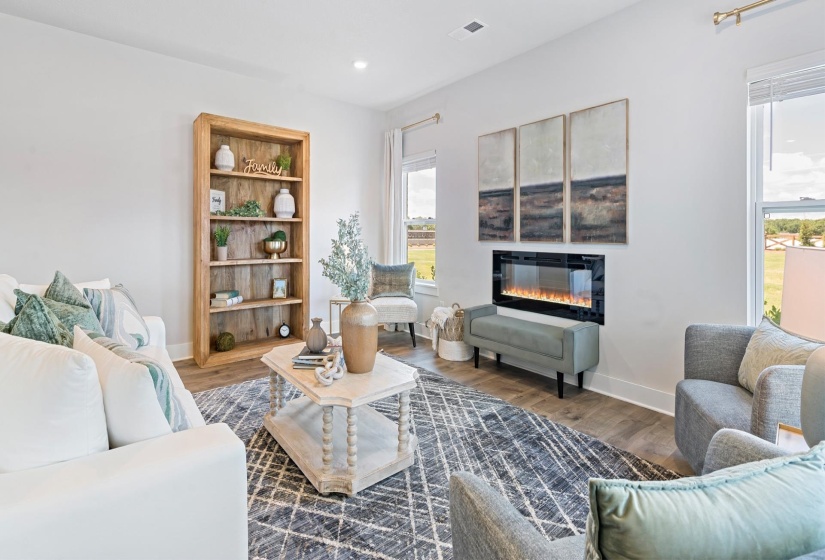
- In Den/great Room, Blower
- Fireplaces:
- 1
- Covered Parking Spaces:
- 2
- FOUNDATION:
- Slab
- PARKING/STORAGE:
- Garage Door Opener(s), Front-load Garage
Address Map
- Country:
- US
- State:
- TN
- County:
- Fayette
- City:
- Somerville
- Subdivision:
- Hedge Rose
- Zipcode:
- 38068
- Street:
- SUMMER ROSE
- Street Number:
- 55
- Street Suffix:
- LN
- Floor Number:
- 0
- Longitude:
- W90° 34' 49.8''
- Latitude:
- N35° 14' 20.8''
- Directions:
- East on HWY 64 thru Oakland, left on Karcher Rd., go around curve, turn left on Sahara Rose Lane. Corner Lot # 192
MLS Addon
- Agent ID:
- 21025
- Status:
- Active
- Type:
- Detached Single Family
- # of Stories:
- 1
- Lot Size:
- .29
Residential For Sale
55 SUMMER ROSE LN, Somerville, Tennessee 38068
5 Bedrooms
2 Bathrooms
0 Sqft
$357,990
Listing ID #10220965
Basic Details
- Property Type :
- Residential
- Listing Type :
- For Sale
- Listing ID :
- 10220965
- Price :
- $357,990
- Bedrooms :
- 5
- Bathrooms :
- 2
- Full Bathrooms :
- 2
- Half Bathrooms :
- 0
- Square Footage :
- 0 Sqft
- Year Built :
- 2026
- Lot Area :
- 0 Acre
- Status :
- Active
- Days On Market :
- 39

Contact Agent

