
Property Description
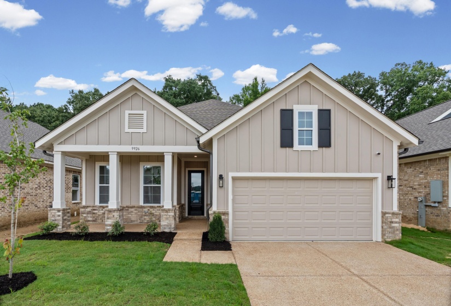
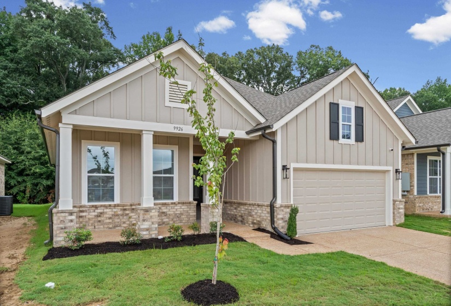
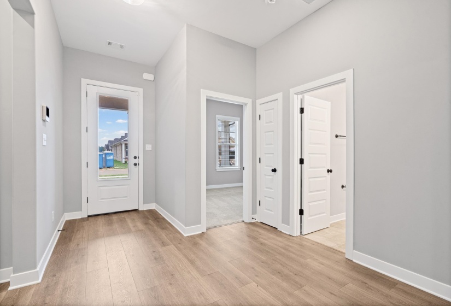
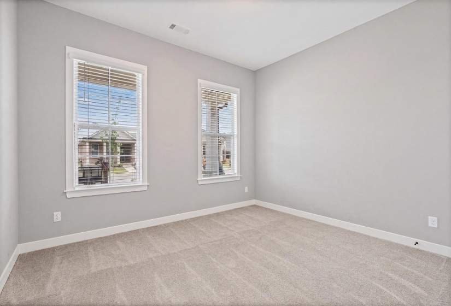
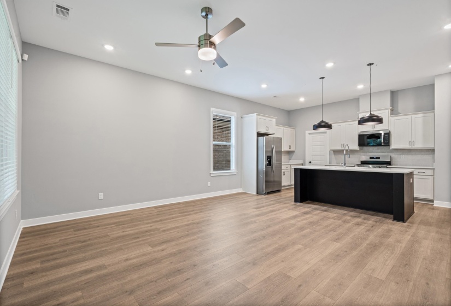
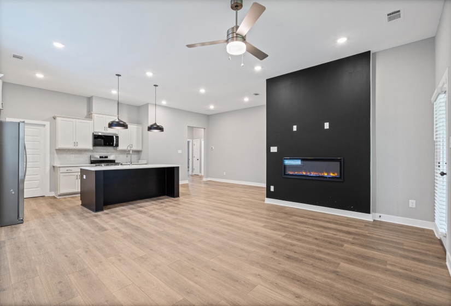
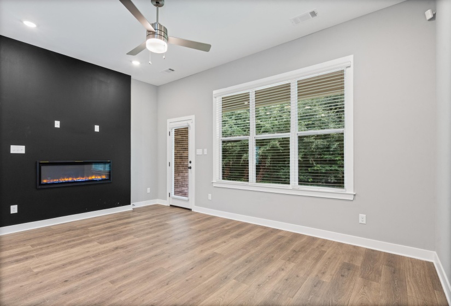
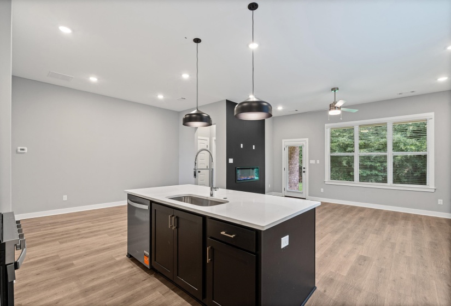
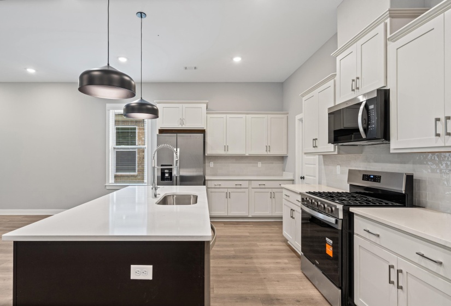
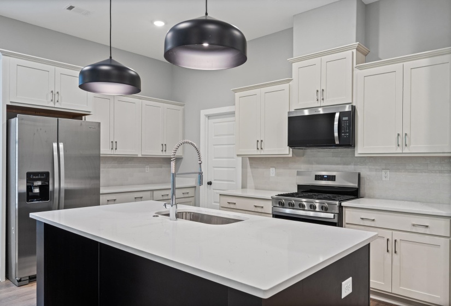
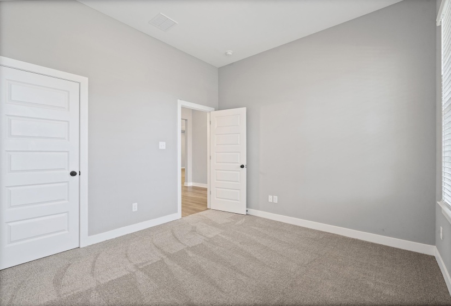
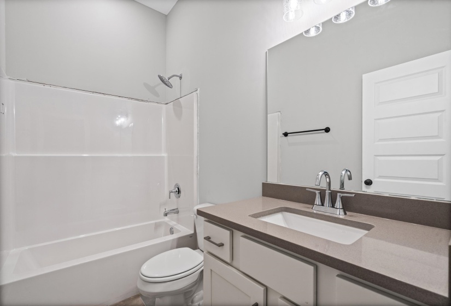
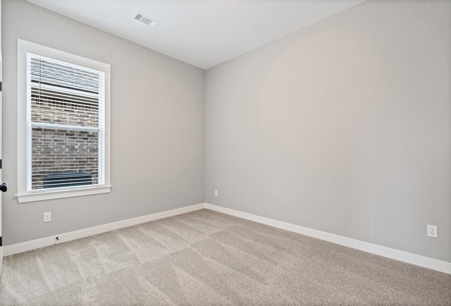
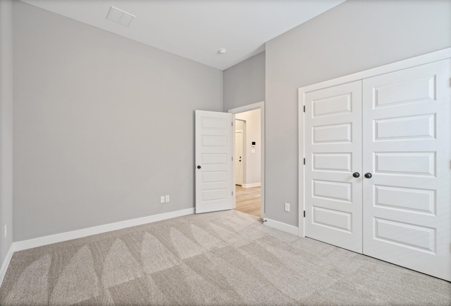
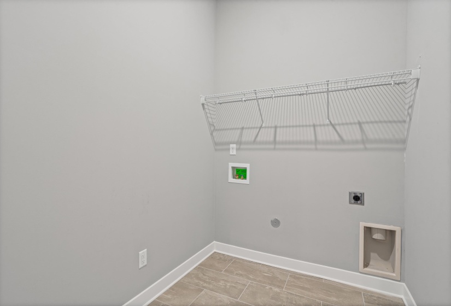
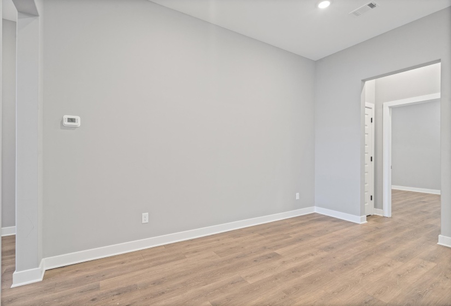
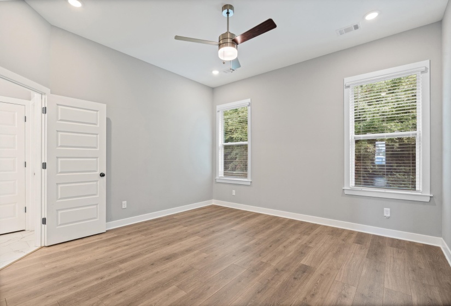
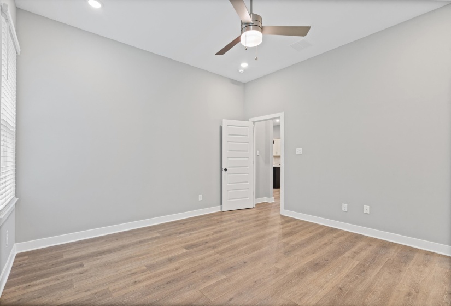
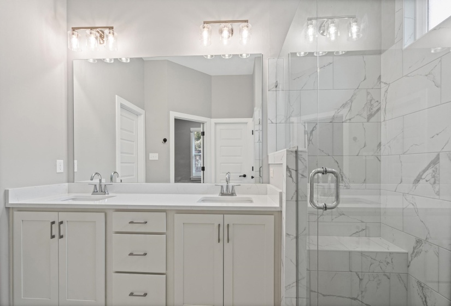
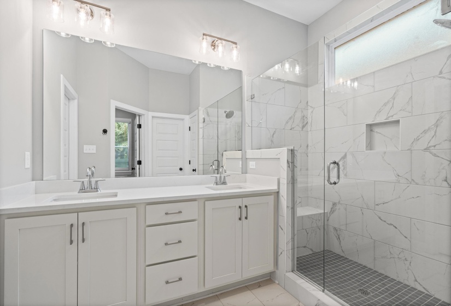
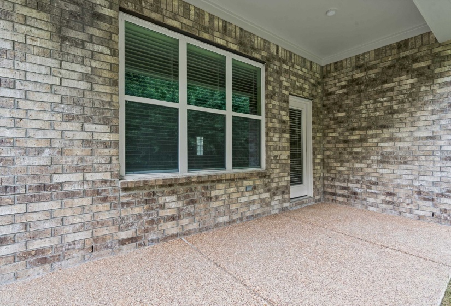
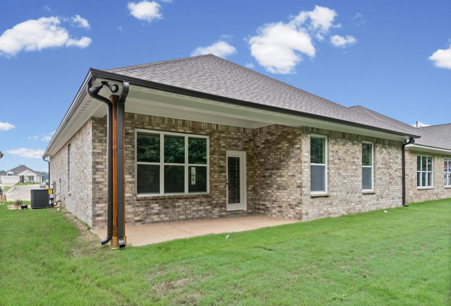
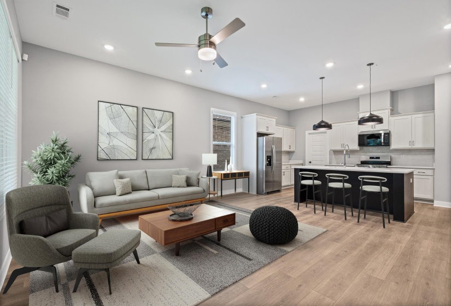
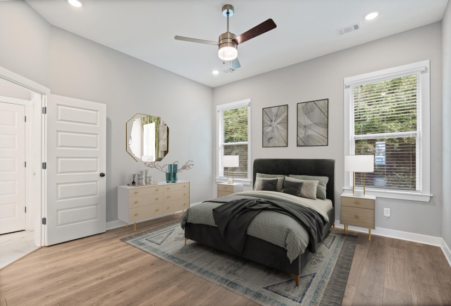
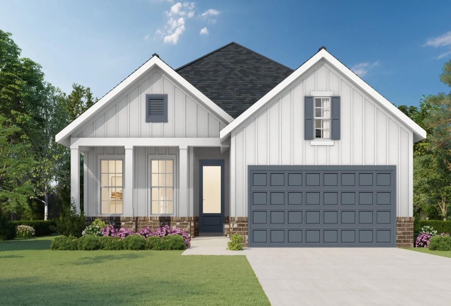
Move-in Ready! The Beckett floorplan offers a perfect blend of comfort and functionality in a well-designed single-story layout. Featuring three bedrooms and two baths, this home boasts an open-concept kitchen, breakfast, and family area, ideal for both daily living and entertaining. The primary suite includes a spacious bedroom, a private bath with a walk-in shower, and a large closet. Additional highlights include a covered front porch, and laundry room. The Beckett is a stylish and practical choice for modern homeowners.
Features
- Swimming Pool:
- No
- Heating System:
- Central, Gas
- Cooling System:
- Central, Ceiling Fan(s)
- Fireplace:
- In Living Room
- Fireplaces:
- 1
- Covered Parking Spaces:
- 2
- FOUNDATION:
- Slab
- PARKING/STORAGE:
- Driveway/pad, Front-load Garage
Address Map
- Country:
- US
- State:
- TN
- County:
- Shelby
- City:
- Cordova
- Subdivision:
- Amherst
- Zipcode:
- 38018
- Street:
- DELPHINIUM
- Street Number:
- 9926
- Street Suffix:
- DR
- Floor Number:
- 0
- Longitude:
- W90° 16' 4''
- Latitude:
- N35° 8' 4.9''
- Directions:
- From Houston Levee and Walnut Grove intersection, head North and the Amherst entrance will be on your left.
MLS Addon
- Agent ID:
- 20090
- Status:
- Active
- Type:
- Detached Single Family
- # of Stories:
- 1
- Lot Size:
- 6000
Residential For Sale
9926 DELPHINIUM DR, Cordova, Tennessee 38018
3 Bedrooms
2 Bathrooms
0 Sqft
$369,950
Listing ID #10221149
Basic Details
- Property Type :
- Residential
- Listing Type :
- For Sale
- Listing ID :
- 10221149
- Price :
- $369,950
- Bedrooms :
- 3
- Bathrooms :
- 2
- Full Bathrooms :
- 2
- Half Bathrooms :
- 0
- Square Footage :
- 0 Sqft
- Year Built :
- 2026
- Lot Area :
- 0 Acre
- Status :
- Active
- Days On Market :
- 118

Contact Agent

