
Property Description
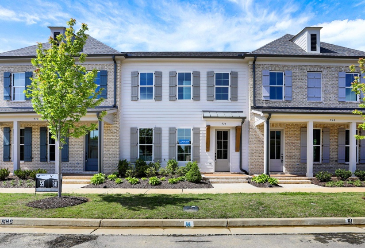
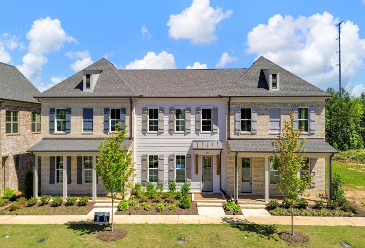
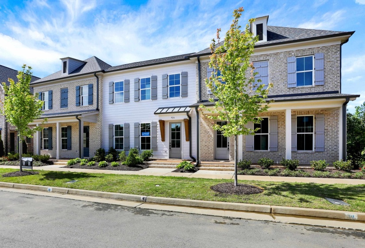
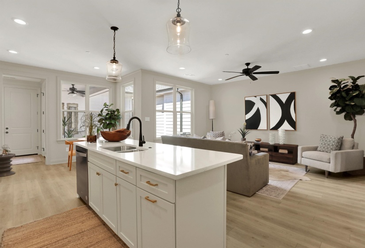
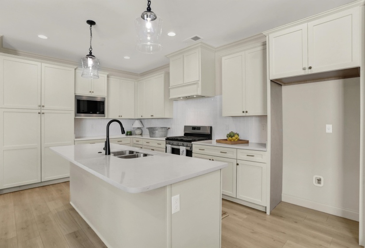
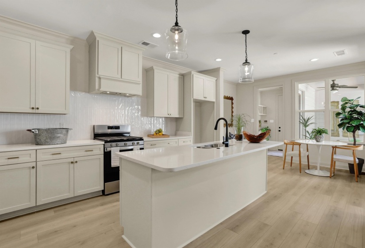
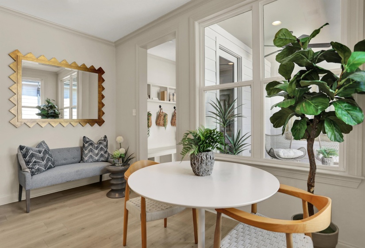
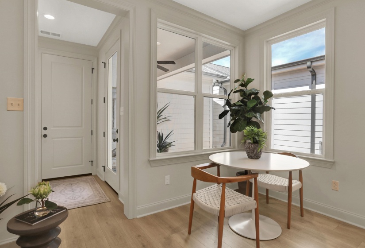
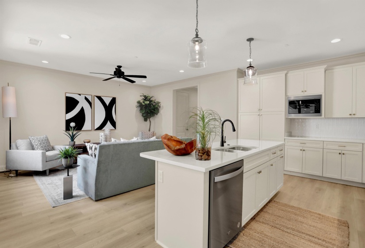
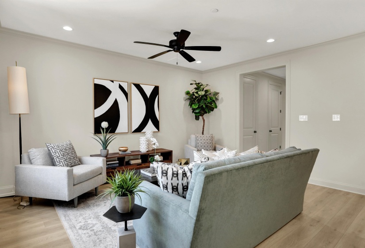
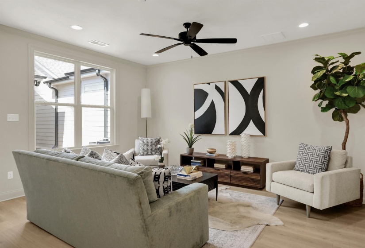
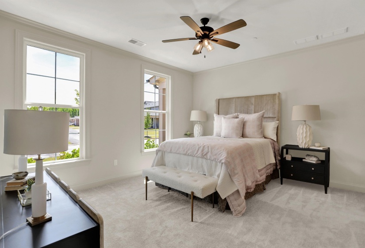
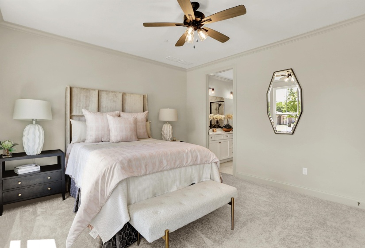
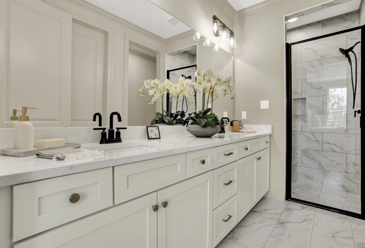
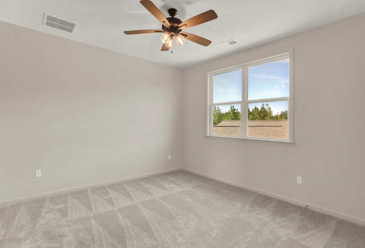
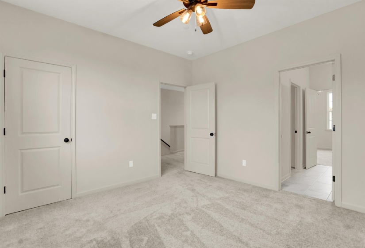
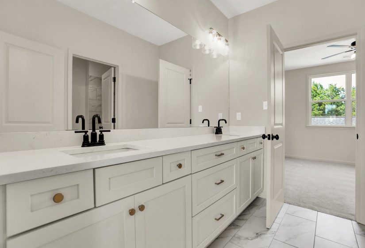
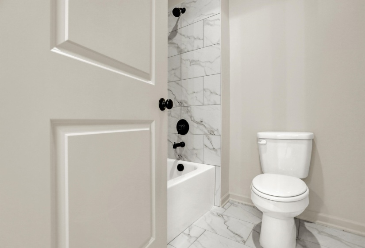
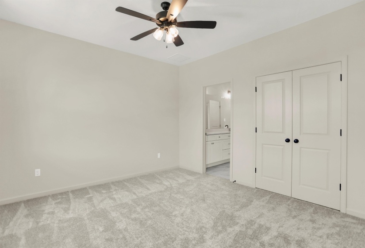
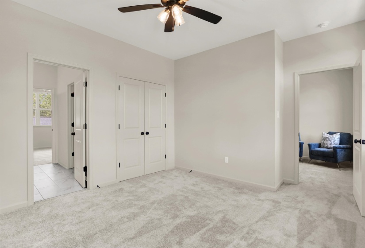
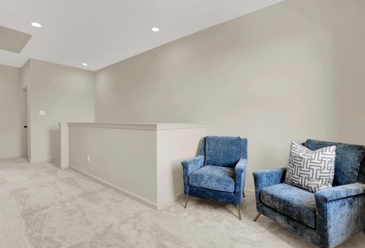
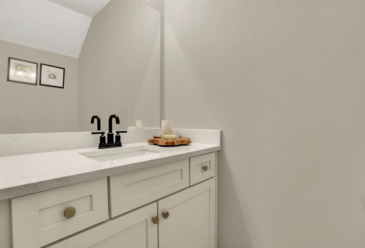
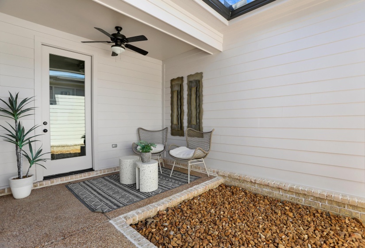
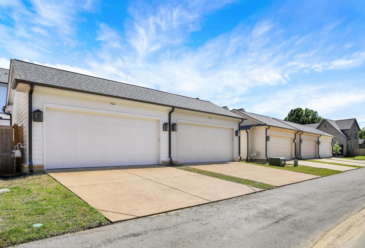
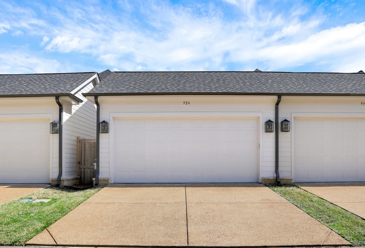
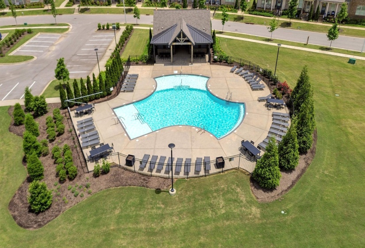
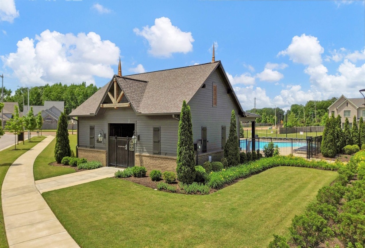
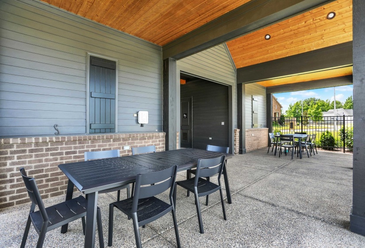
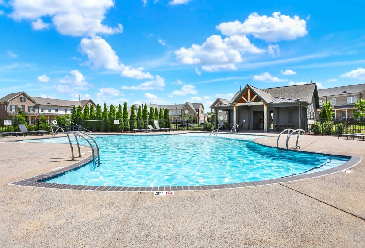
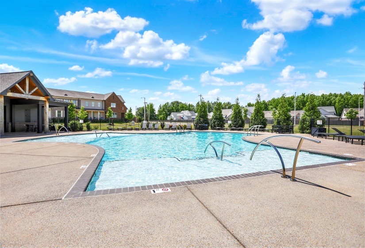
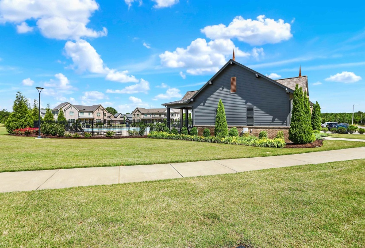
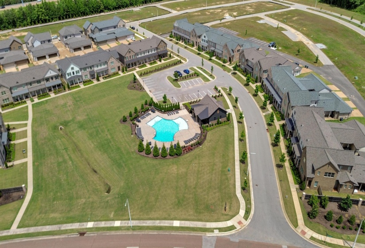
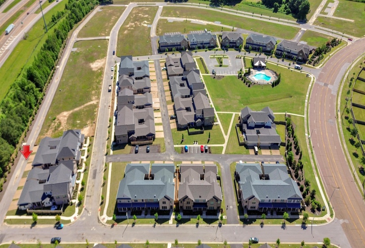
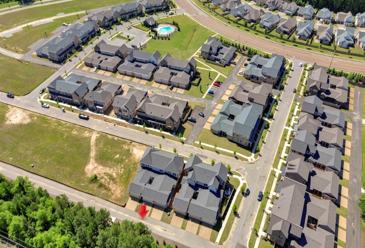
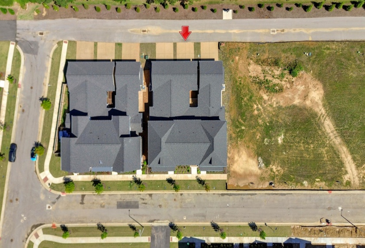
Designed by LRK Architects, this elegant 3BR, 2.5BA Ashford Plan offers the perfect blend of comfort and sophistication, featuring 9’ ceilings on both levels and the primary suite on the main floor. The open-concept layout includes designer finishes, a full security system, and an attached 2-car garage. Enjoy carefree living with HOA-maintained lawn care and exterior upkeep, plus access to a resort-style pool and pool house. Unwind on the covered patio and enjoy an affordable lifestyle just minutes from Collierville’s premier schools, shopping, dining, and convenient access to Hwy 385.
Features
- Swimming Pool:
- Neighborhood
- Heating System:
- Central, Electric Heat Pump
- Cooling System:
- Central, Ceiling Fan(s)
- Fireplaces:
- 0
- Covered Parking Spaces:
- 2
- FOUNDATION:
- Slab
- PARKING/STORAGE:
- Back-load Garage
Address Map
- Country:
- US
- State:
- TN
- County:
- Shelby
- City:
- Collierville
- Subdivision:
- BYHALIA COMMONS PD PHASE 3B AND 3C
- Zipcode:
- 38017
- Street:
- ALDWICK
- Street Number:
- 926
- Street Suffix:
- DR
- Floor Number:
- 0
- Longitude:
- W90° 18' 13''
- Latitude:
- N35° 1' 57.1''
- Directions:
- From Hwy 385, take the Byhalia Rd exit and head south. Turn left onto Collierville Rd, then turn left on Armel Rd. Turn right on Aldwick and the home will be on your left.
MLS Addon
- Agent ID:
- 19334
- Status:
- Active
- Type:
- Attached Single Family
- # of Stories:
- 2
- Lot Size:
- 25 X 131.5
Residential For Sale
926 ALDWICK DR, Collierville, Tennessee 38017
3 Bedrooms
2.1 Bathrooms
0 Sqft
$424,000
Listing ID #10221565
Basic Details
- Property Type :
- Residential
- Listing Type :
- For Sale
- Listing ID :
- 10221565
- Price :
- $424,000
- Bedrooms :
- 3
- Bathrooms :
- 2.1
- Full Bathrooms :
- 2
- Half Bathrooms :
- 1
- Square Footage :
- 0 Sqft
- Year Built :
- 2024
- Lot Area :
- 0.08 Acre
- Status :
- Active
- Days On Market :
- 84

Contact Agent

