
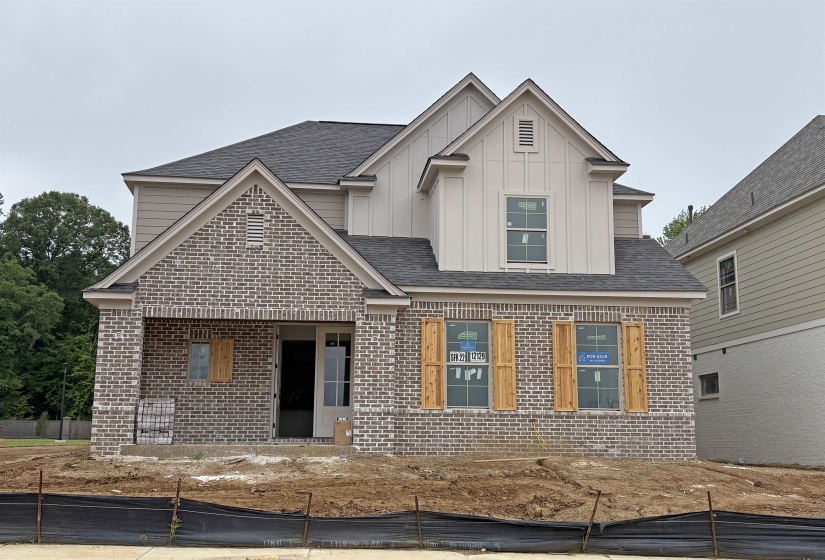
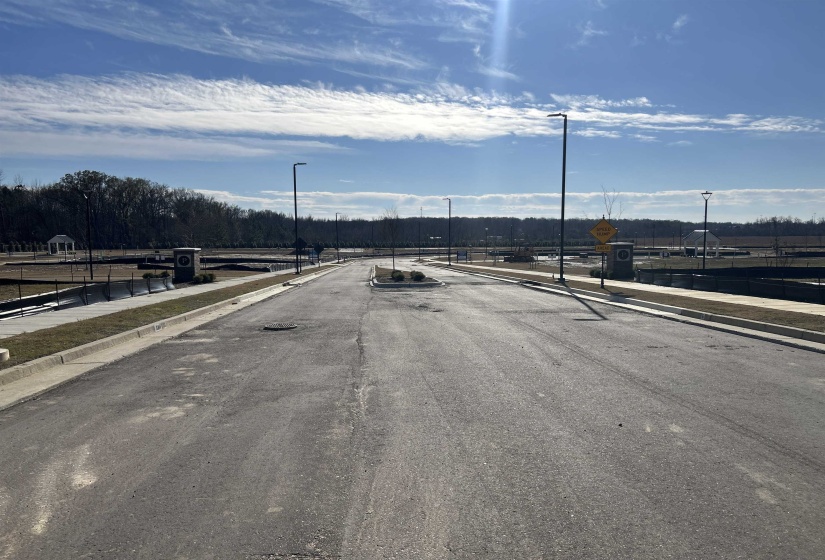
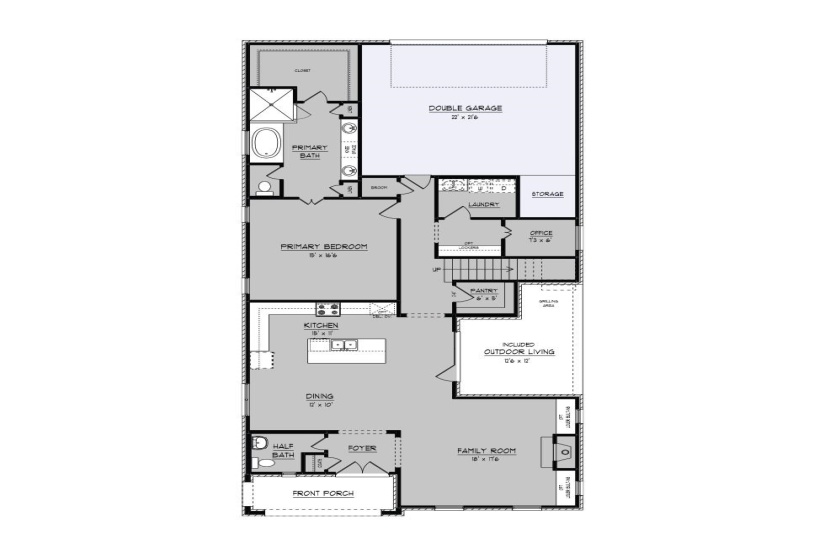
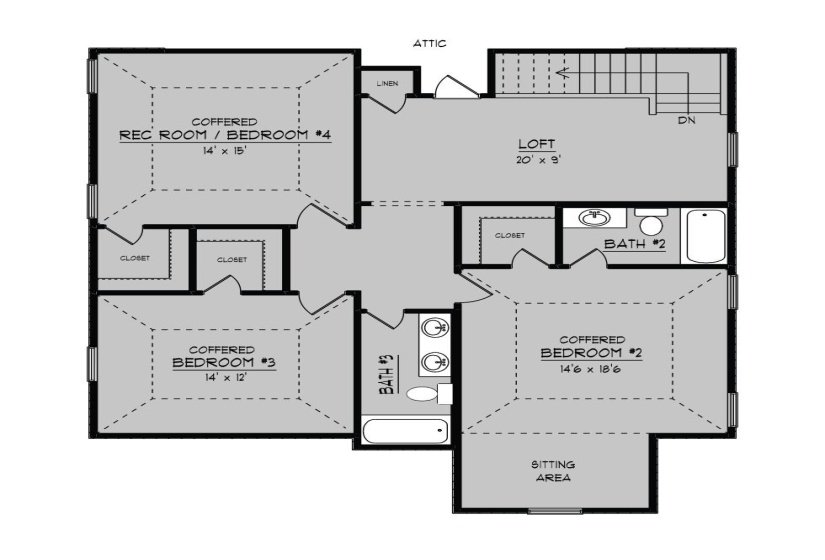
Be one of the first to live in the highly anticipated Providence Place community in Arlington! Located near shopping and top-rated schools, this Roland plan offers 4 bedrooms, 3.5 baths, and a loft area for flexibility. Enjoy a luxurious primary suite with a free-standing tub, walk-in shower, and a double vanity with a knee-space. The kitchen design provides plenty of cabinets and beautiful quartz countertops with an island that faces the breakfast area. This home offers oversized closets, custom built-in features, and an open concept floorplan that provides plenty of space to live and entertain in comfort. Enjoy the outdoors on the front porch or the covered outdoor living area off the kitchen. Blinds are included in the price, so you won’t have to worry about that added expense after closing! This home is under construction and is expected to be complete in June of 2026.
Property Description
Features
: No
: Central, Gas
: Central, Ceiling Fan(s)
: In Den/great Room, Ventless Gas Fireplace
1
: 2
: Slab
: Back-load Garage, Garage Door Opener(s)
Address Map
US
TN
Shelby
Arlington
PROVIDENCE PLACE PH3
38002
PROVIDENCE CENTER
12129
LOOP
0
W90° 20' 21.5''
N35° 16' 14.4''
Traveling East on I-40, exit to Airline Rd. Turn right just past the Kroger onto Milton Wilson Blvd. Providence Place is soon after turning, on the right.
MLS Addon
7039
Active
: Detached Single Family
2
.12
4 Bedrooms
3.1 Bathrooms
0 Sqft
$664,900
Listing ID #10211021
Basic Details
Property Type : Residential
Listing Type : For Sale
Listing ID : 10211021
Price : $664,900
Bedrooms : 4
Bathrooms : 3.1
Full Bathrooms : 3
Half Bathrooms : 1
Square Footage : 0 Sqft
Year Built : 2025
Lot Area : 0.12 Acre
Status : Active
Days On Market : 2

Contact Agent

