
Property Description
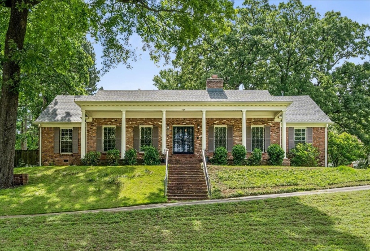
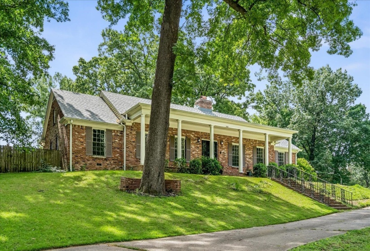
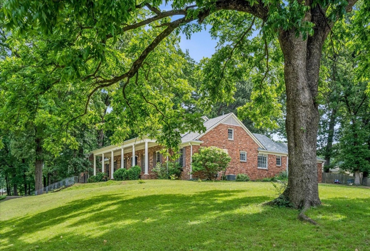
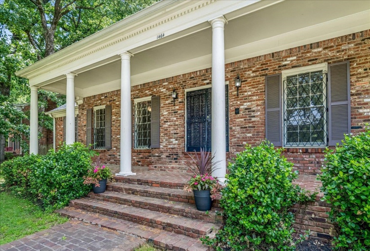
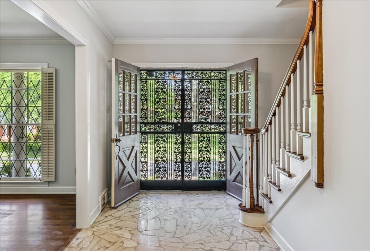
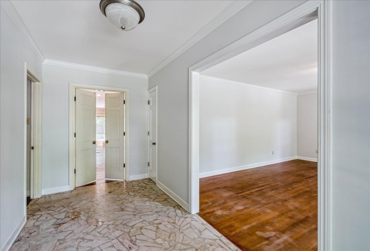
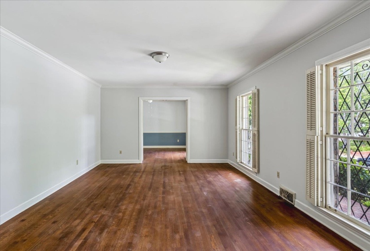
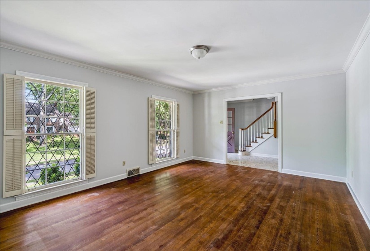
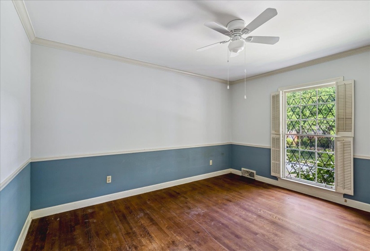
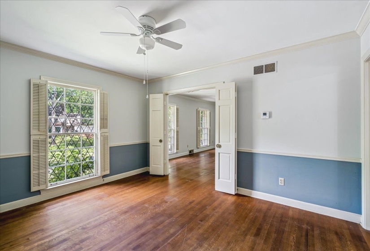
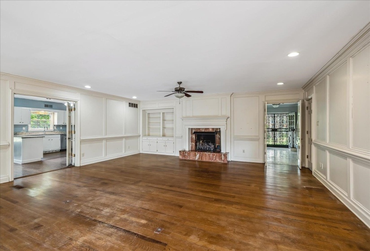
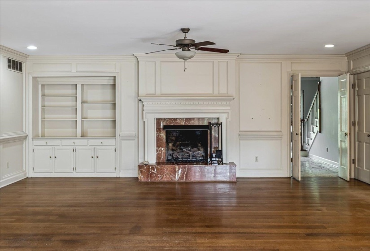
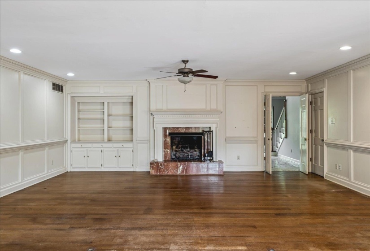
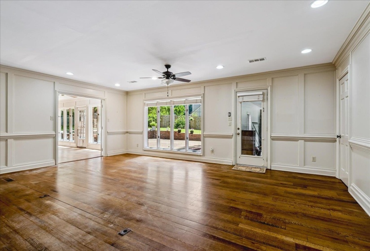
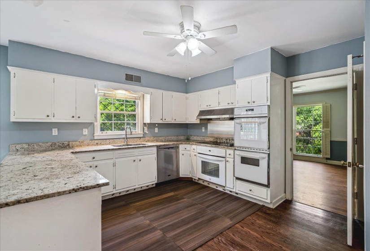
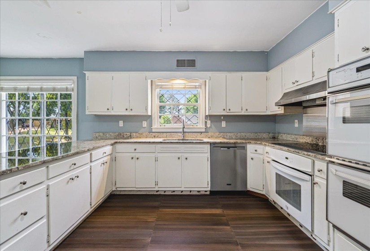
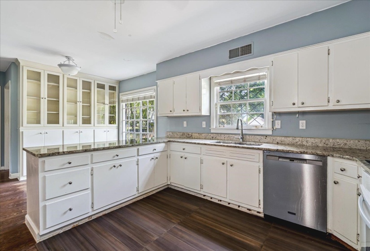
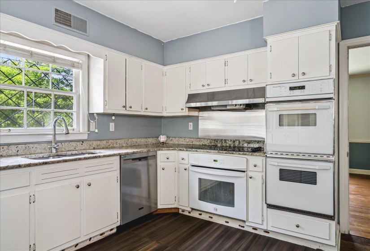
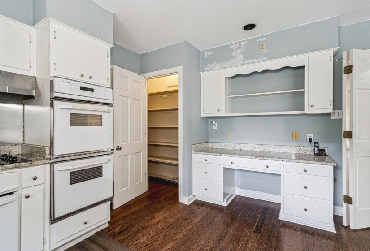
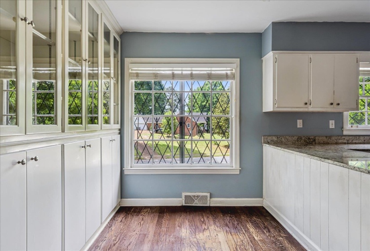
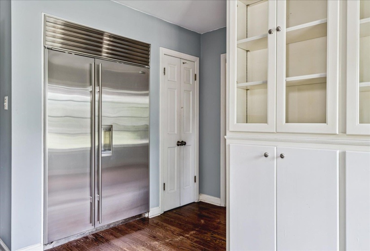
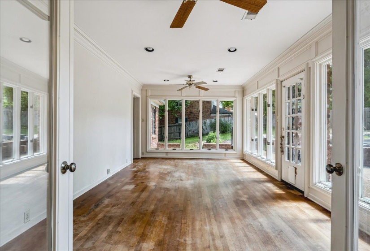
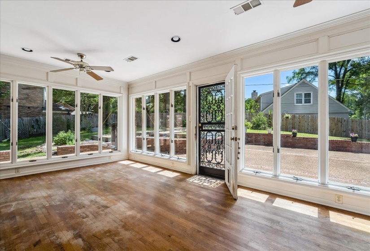
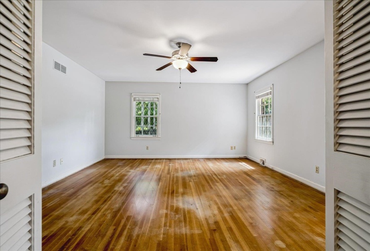
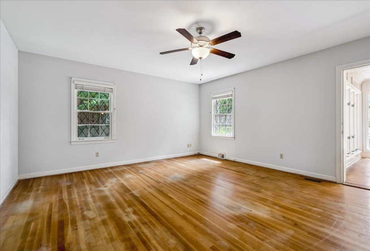
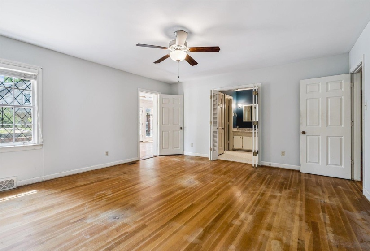
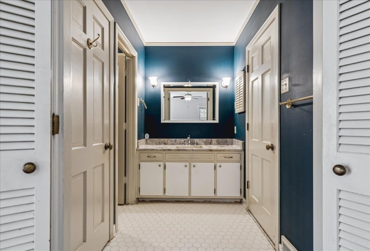
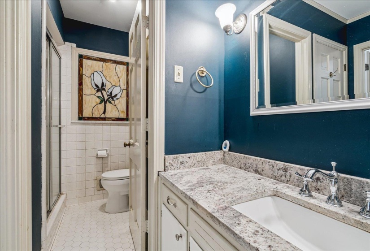
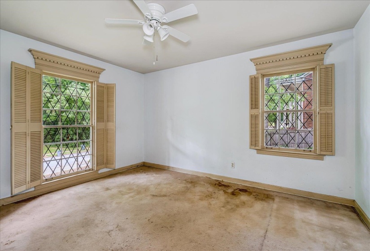
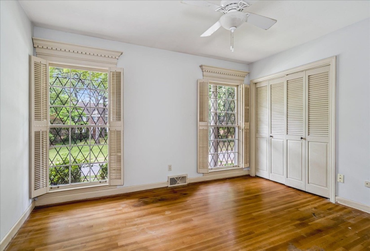
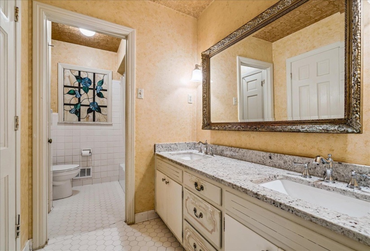
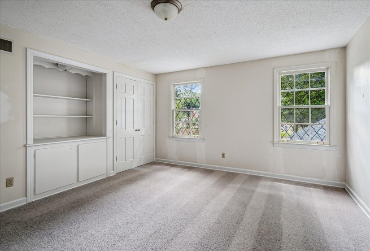
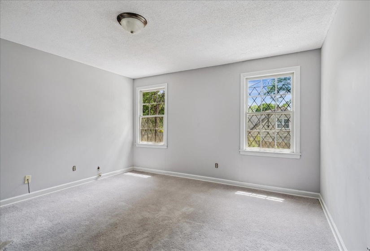
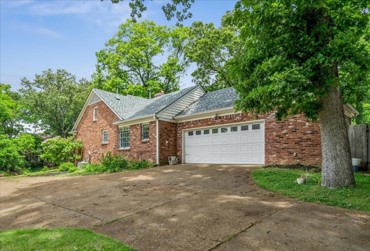
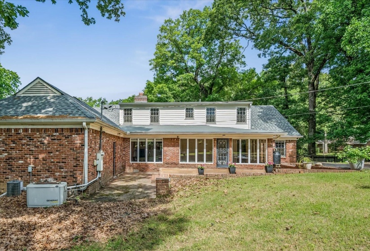
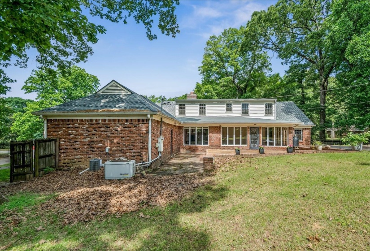
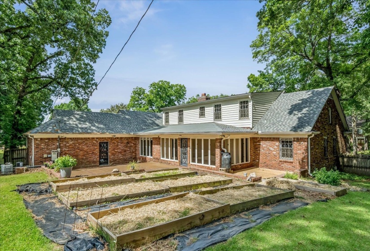
A timeless brick traditional set on an oak-shaded lot, with a wide columned front porch that gives the home real curb appeal. Inside, the great room features a fireplace with marble surround, built-ins, picture-frame wainscoting, and hardwood floors throughout the main living areas. French openings connect to a fully glassed sunroom overlooking the backyard. The kitchen has white cabinetry, granite counters, a stainless dishwasher, and built-in double oven with cooktop. Bedrooms keep the original hardwoods with some carpet. A second story above the rear adds two more bedrooms. The privacy-fenced backyard includes established raised garden beds, a brick patio, and mature trees. Don’t miss out on this beautiful property!
Features
- Swimming Pool:
- No
- Heating System:
- Central
- Cooling System:
- Central
- Fireplace:
- In Living Room
- Fireplaces:
- 1
- Covered Parking Spaces:
- 2
- FOUNDATION:
- Slab
- PARKING/STORAGE:
- Driveway/pad, Garage Door Opener(s), Side-load Garage
Address Map
- Country:
- US
- State:
- TN
- County:
- Shelby
- City:
- Memphis
- Subdivision:
- YORKSHIRE FOREST 2ND ADDN
- Zipcode:
- 38119
- Street:
- YORKSHIRE
- Street Number:
- 1464
- Street Suffix:
- DR
- Floor Number:
- 0
- Longitude:
- W90° 7' 33.9''
- Latitude:
- N35° 5' 29.9''
- Directions:
- Heading East on Poplar toward 240, Turn right onto Estate Drive, left on to Quince, and left on to Yorkshire Dr. The property is on the right.
MLS Addon
- Agent ID:
- 16747
- Status:
- Active
- Type:
- Detached Single Family
- # of Stories:
- 1.5
- Lot Size:
- 200X148
Residential For Sale
1464 YORKSHIRE DR, Memphis, Tennessee 38119
5 Bedrooms
3.1 Bathrooms
0 Sqft
$450,000
Listing ID #10222234
Basic Details
- Property Type :
- Residential
- Listing Type :
- For Sale
- Listing ID :
- 10222234
- Price :
- $450,000
- Bedrooms :
- 5
- Bathrooms :
- 3.1
- Full Bathrooms :
- 3
- Half Bathrooms :
- 1
- Square Footage :
- 0 Sqft
- Year Built :
- 1964
- Lot Area :
- 0.69 Acre
- Status :
- Active
- Days On Market :
- 46

Contact Agent

