


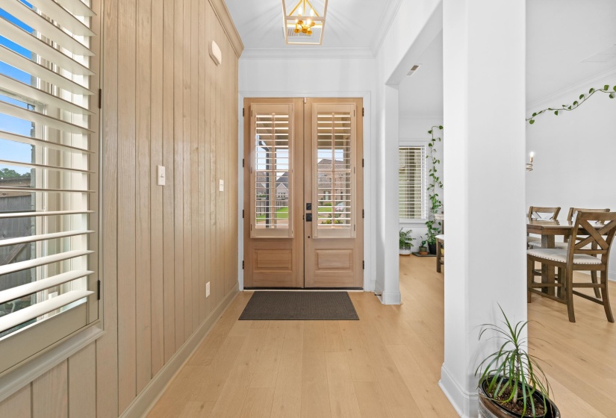
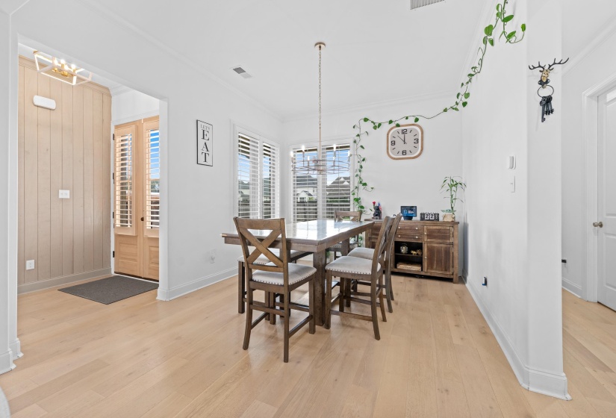


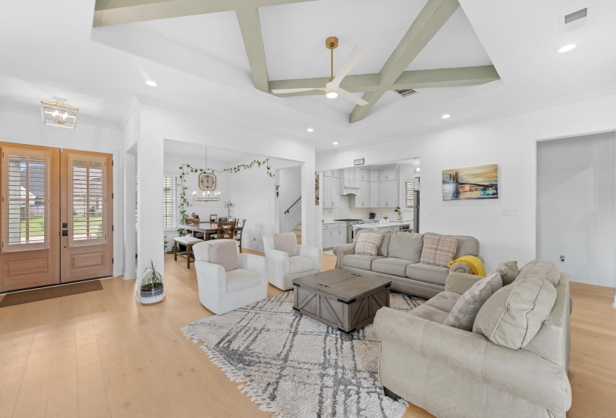


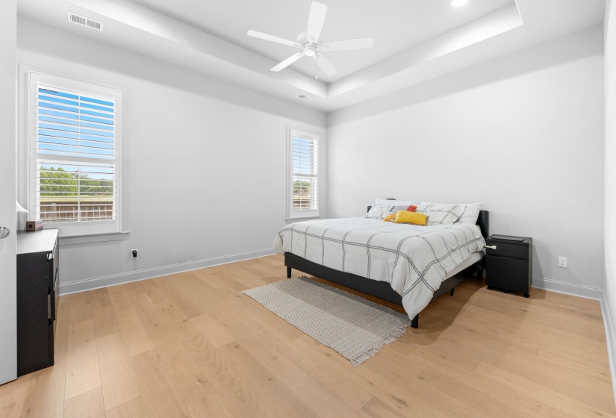
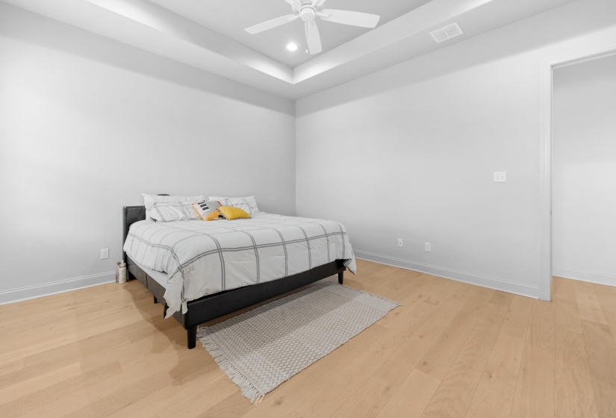
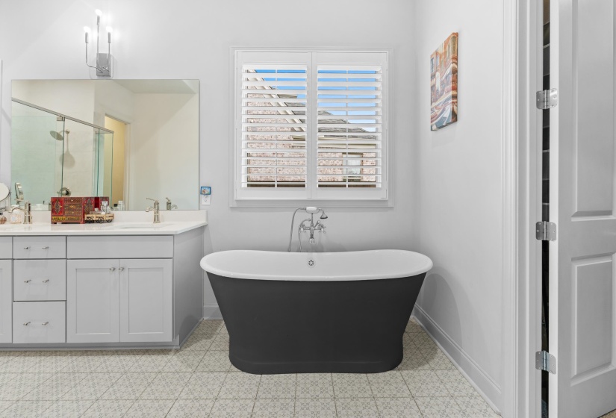
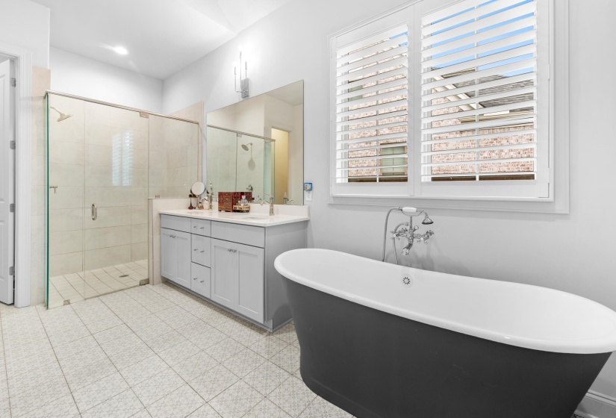

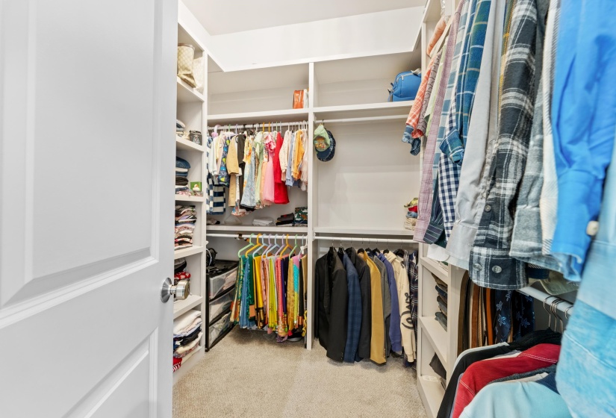

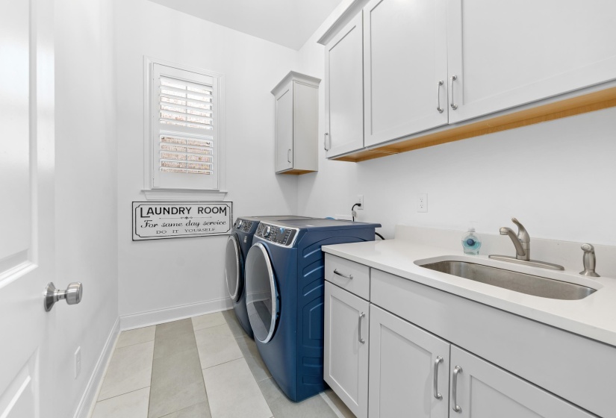


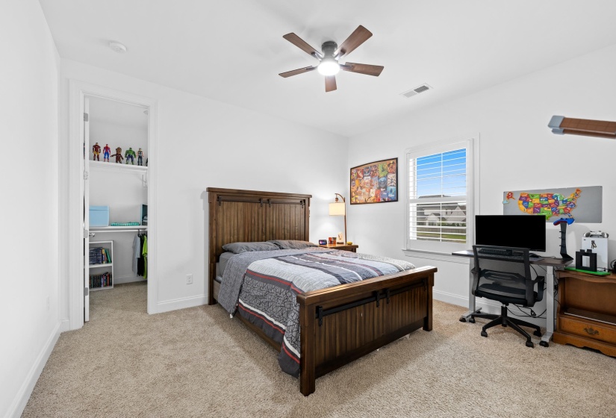


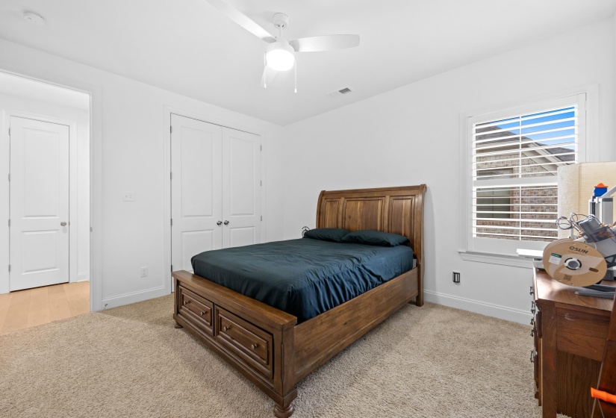
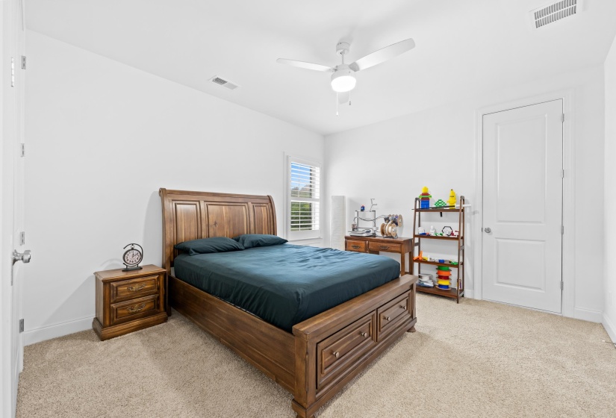
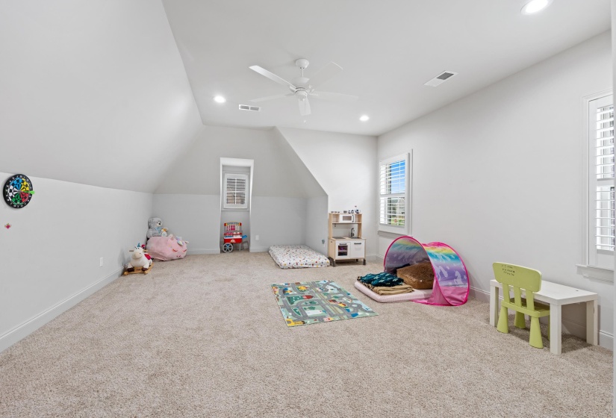


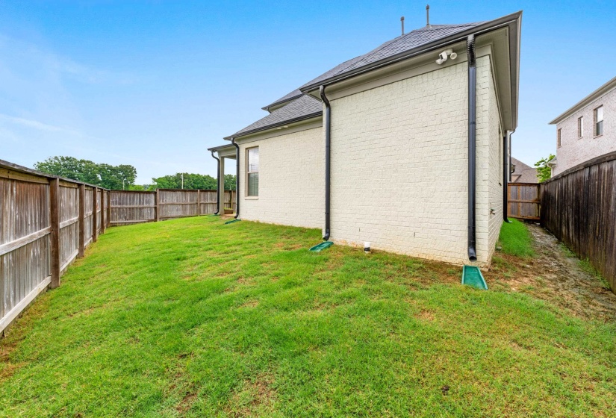
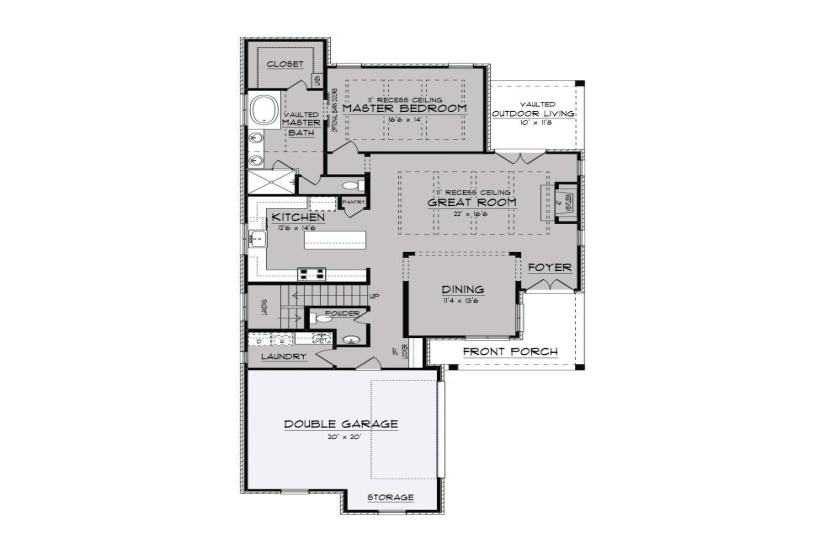

Nestled in a quiet cul-de-sac within a gated community, this custom floor plan home offers 3,241 sq. ft. of thoughtfully designed living space with 4 bedrooms, a bonus room, a media room, and 2.5 bathrooms. The open-concept layout, impressive ceilings 10 feet on the main level and 9 feet upstairs, creating a spacious and airy atmosphere throughout. The gourmet kitchen features soft-close cabinetry, elegant quartz countertops, and stylish distressed tile flooring designed for both beauty and easy maintenance. Premium upgrades include a large fireplace, dedicated laundry sink, designer lighting and fixtures, and custom plantation shutters throughout the home. The media room is equipped with full blackout shutters for the ultimate entertainment experience. 220V EV charging station in the garage, Hardwired perimeter security cameras, Motion-activated floodlights for side and rear yard, Year-round lawn care services, Spacious front yard ideal for children, Showing starts Saturday 11 am.
Property Description
Features
: No
: Central, Dual System, Gas
: Central, Ceiling Fan(s), 220 Wiring, Dual System
: In Den/great Room, Gas Logs, Ventless Gas Fireplace, Gas Starter
1
: 2
: Slab
: Side-load Garage
Address Map
US
TN
Shelby
Collierville
PARKVIEW
38017
COVINGTON WOOD
1488
CV
0
W90° 19' 2.4''
N35° 4' 52.7''
At the intersection of N Byhalia Road & Wolf River.
MLS Addon
14023
Active
: Detached Single Family
2
63.17 X 22.2 IRR
4 Bedrooms
2.1 Bathrooms
0 Sqft
$649,900
Listing ID #10222619
Basic Details
Property Type : Residential
Listing Type : For Sale
Listing ID : 10222619
Price : $649,900
Bedrooms : 4
Bathrooms : 2.1
Full Bathrooms : 2
Half Bathrooms : 1
Square Footage : 0 Sqft
Year Built : 2023
Lot Area : 0.17 Acre
Status : Active
Days On Market : 1

Contact Agent

