

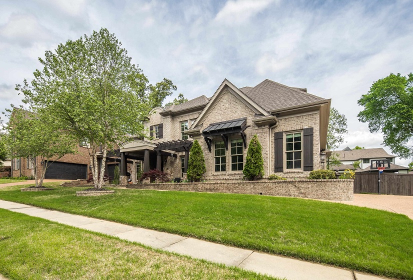

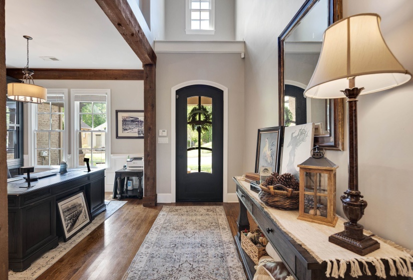
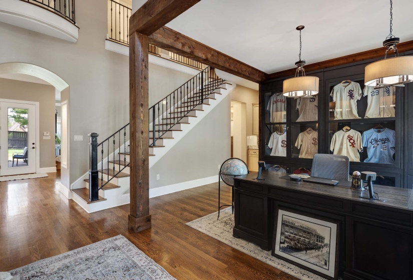
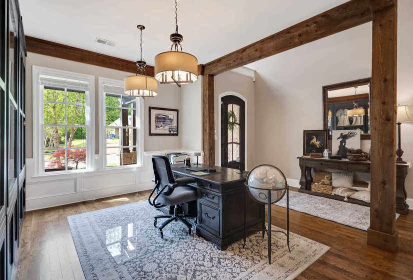
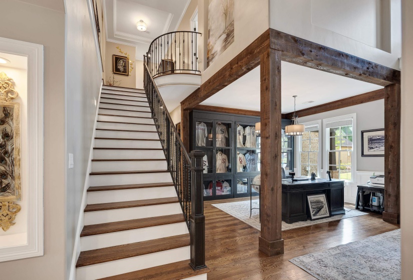
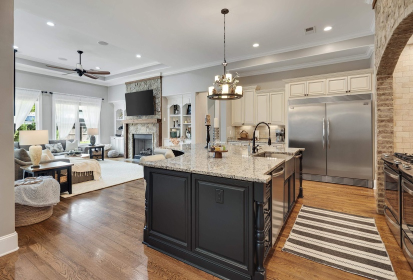
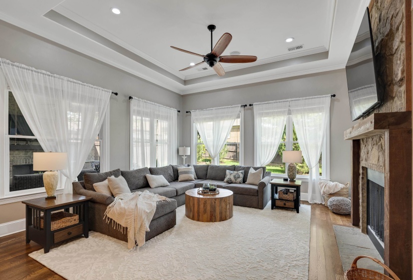
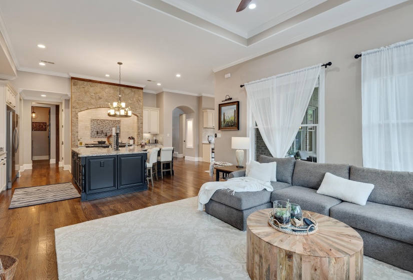
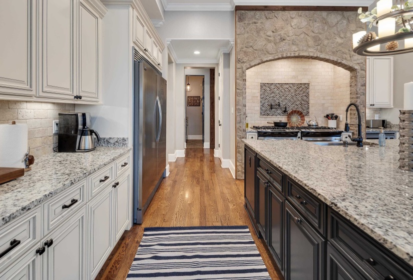

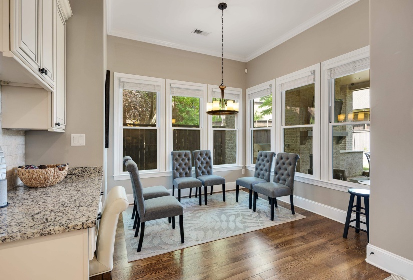
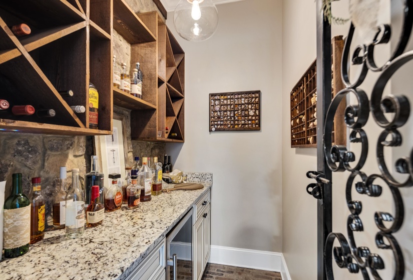
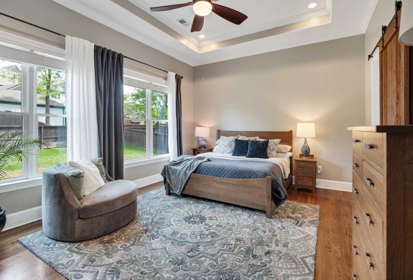
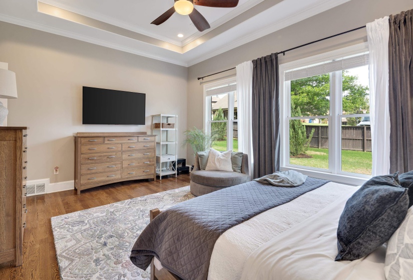
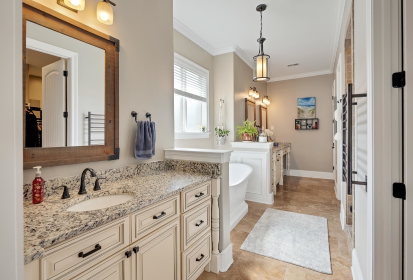

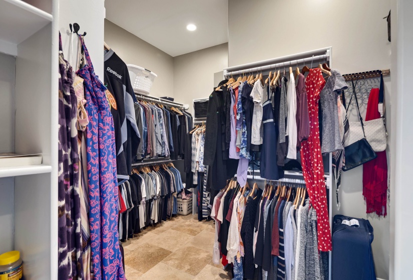

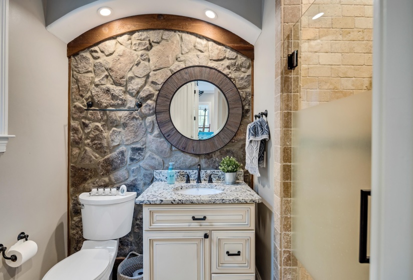
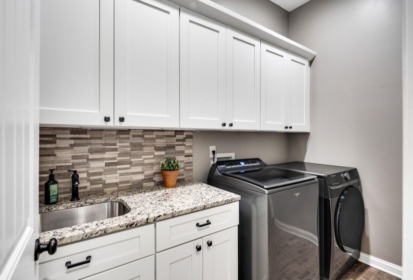

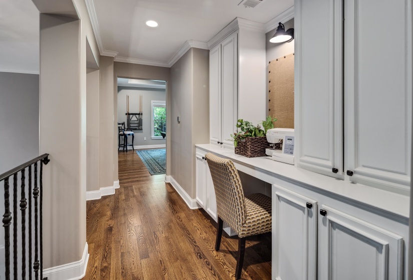
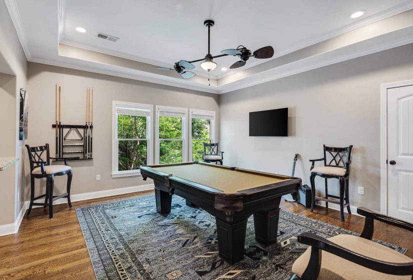
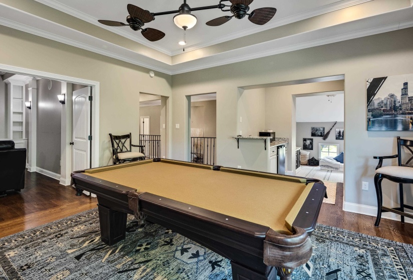
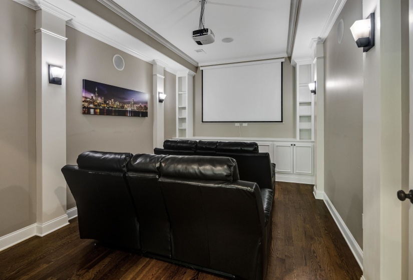
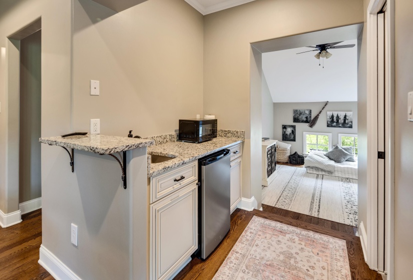
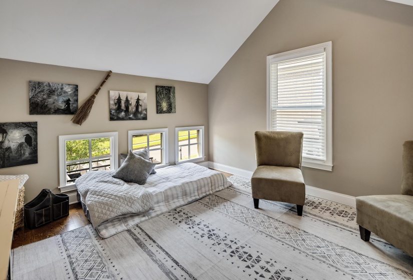

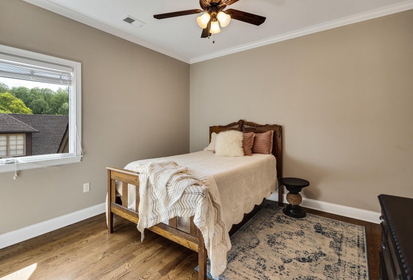
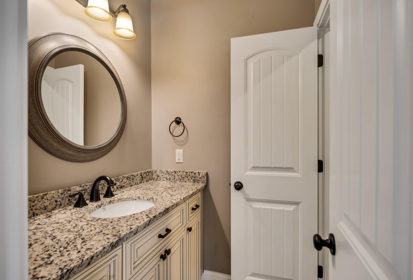
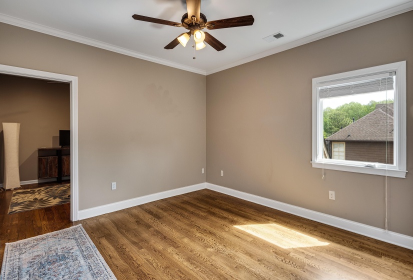
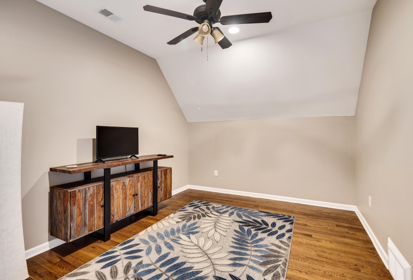
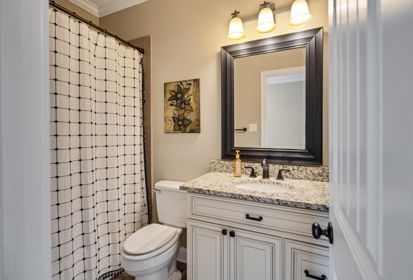
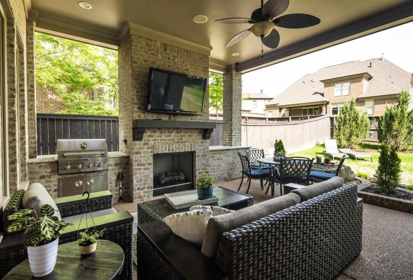
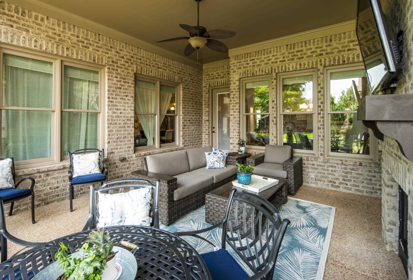
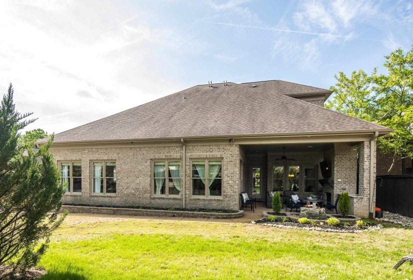

Luxury, space, and exceptional entertaining come together in this stunning 5 bed, 4.5 bath home in one of Lakeland’s most desirable neighborhoods. Thoughtfully designed with 2 beds down, this home offers a functional layout for everyday living and hosting alike. The inviting great room features soaring ceilings, abundant natural light, and seamless flow into the chef’s kitchen, complete with a massive island, double ovens, extensive cabinetry, and premium finishes. Enjoy both a private dining room and separate breakfast room for effortless entertaining and ease of daily living. The spacious primary suite provides a private retreat complete with ensuite bath and large walk-in closet. 3 additional beds up and 2 full baths plus a large game room, separate movie room, and custom work area. Outside, the covered patio with fireplace creates the perfect setting for year-round gatherings.
Property Description
Features
: Neighborhood
: Central, Dual System, Gas
: Central, Ceiling Fan(s), 220 Wiring
: In Den/great Room, Other (see Remarks)
2
: 3
: Slab
: Driveway/pad, Garage Door Opener(s), Side-load Garage
Address Map
US
TN
Shelby
Lakeland
OAKWOOD PRD PHASE 2
38002
OAK LEVEE
10234
DR
0
W90° 16' 43.8''
N35° 14' 36.7''
Traveling from 40 E. Left on Canada Rd. Right on Beverle Rivera Dr. Right on Matwood Oak Dr. Right on Mt Gillespie Dr. Left on Oak Levee Dr. 10234 will be on left.
MLS Addon
12344
Active
: Detached Single Family
2
90 X 151.71
5 Bedrooms
4.1 Bathrooms
0 Sqft
$700,000
Listing ID #10222784
Basic Details
Property Type : Residential
Listing Type : For Sale
Listing ID : 10222784
Price : $700,000
Bedrooms : 5
Bathrooms : 4.1
Full Bathrooms : 4
Half Bathrooms : 1
Square Footage : 0 Sqft
Year Built : 2015
Lot Area : 0.29 Acre
Status : Active
Days On Market : 0

Contact Agent

