
Property Description
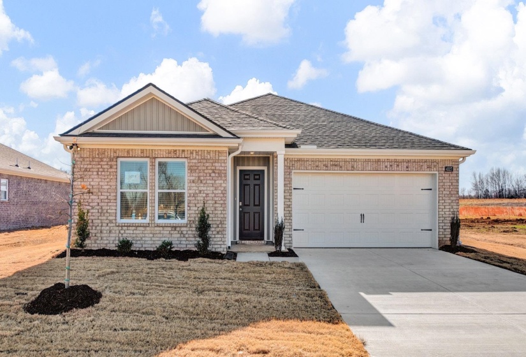
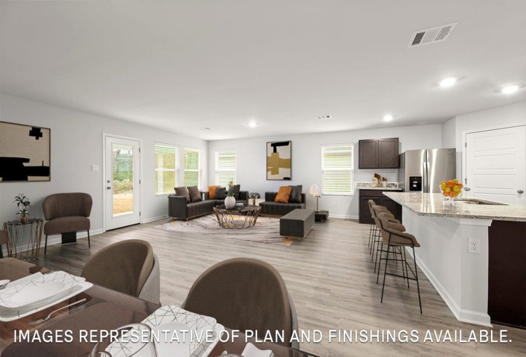
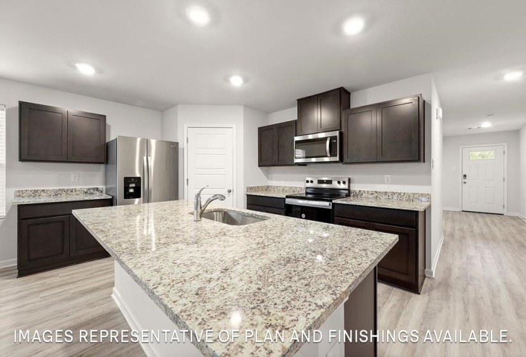
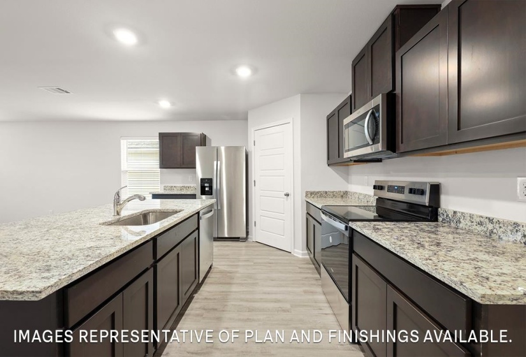
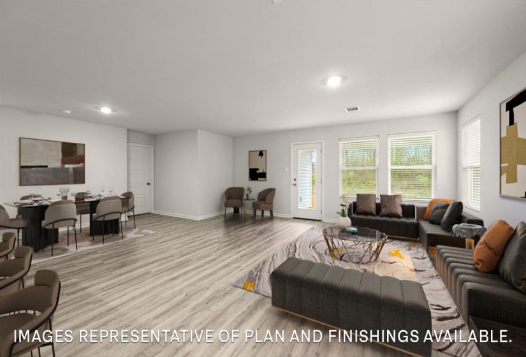
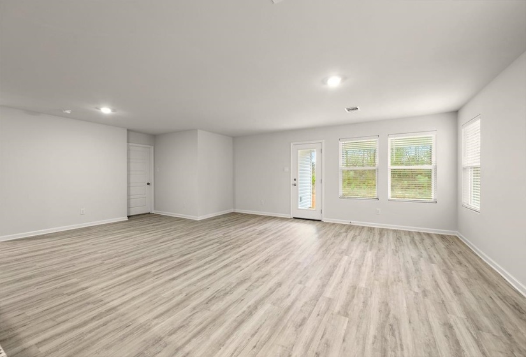
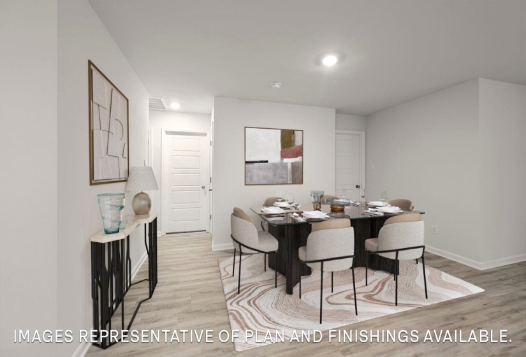
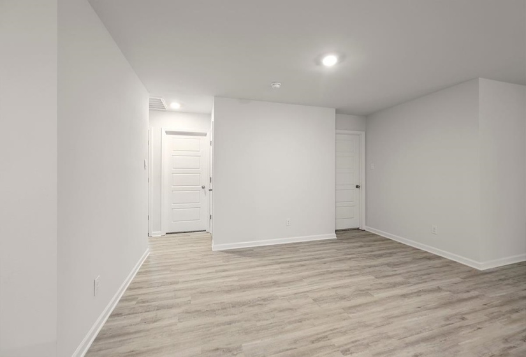
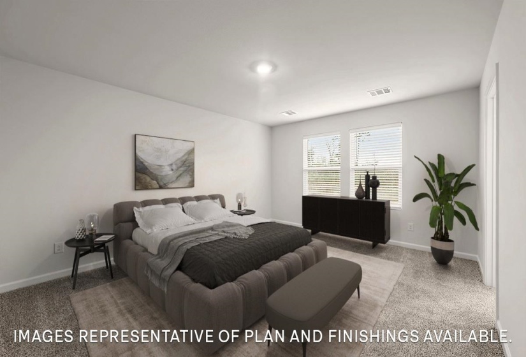
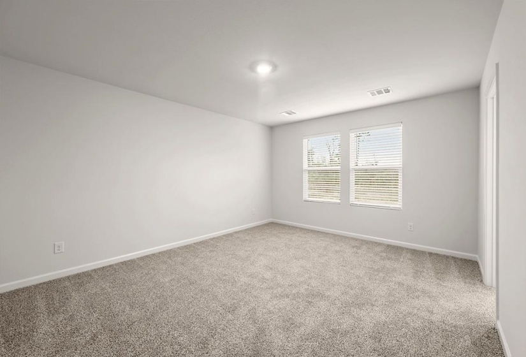
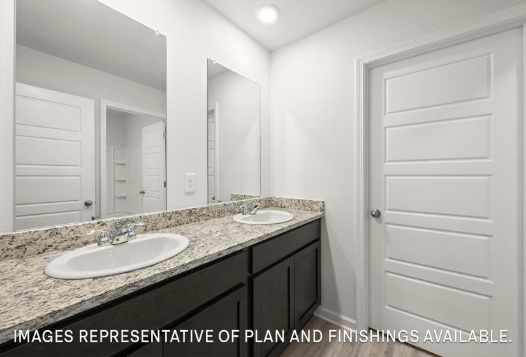
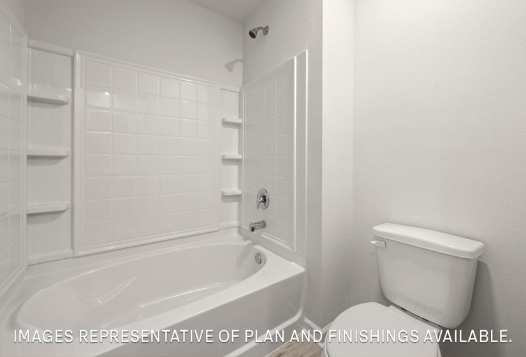
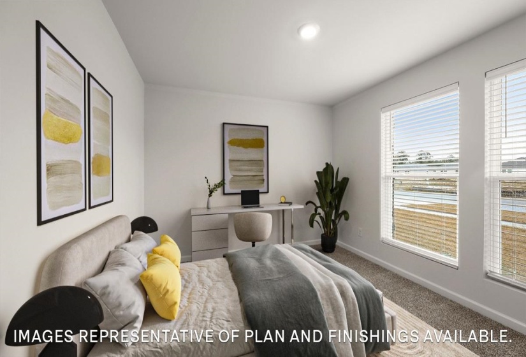
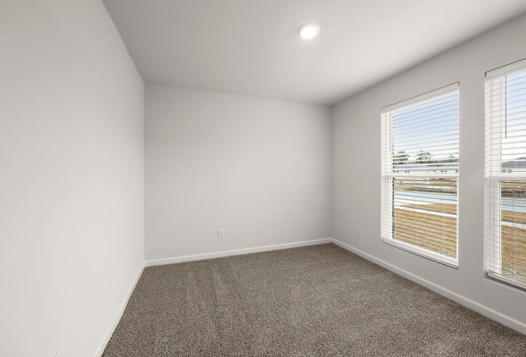
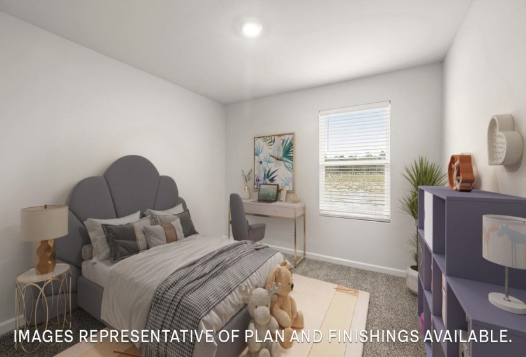
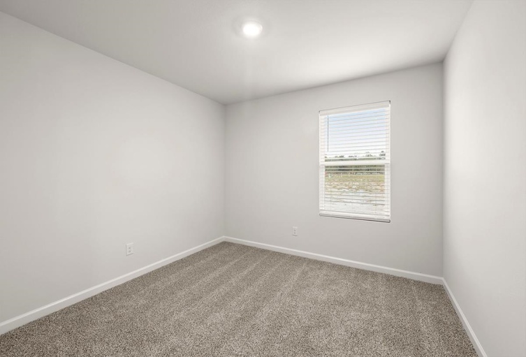
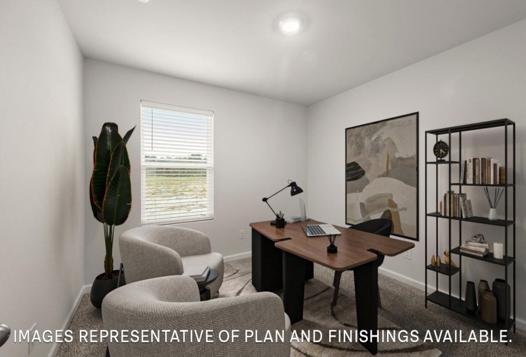
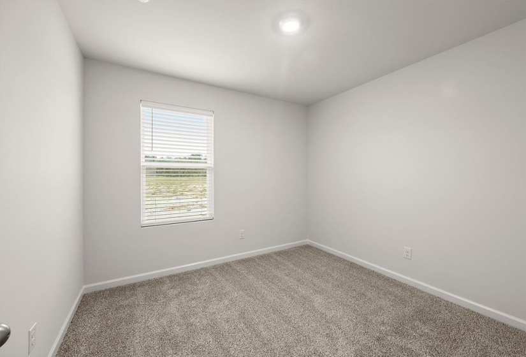
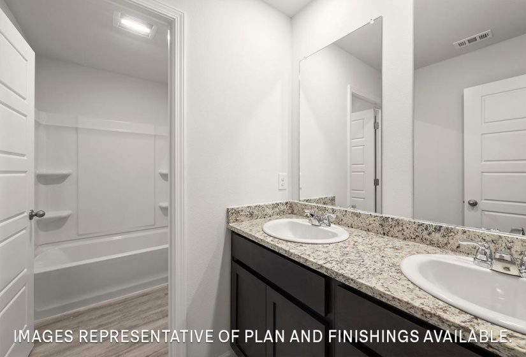
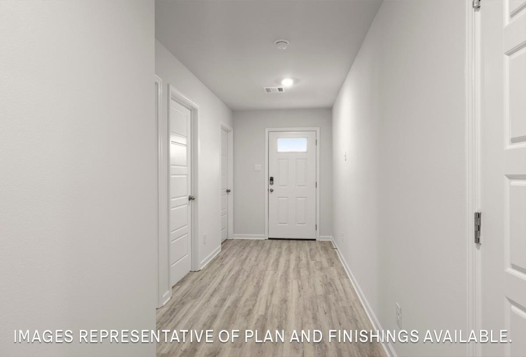
The appealing one-story home, The Spruce, includes many contemporary features, and an open-concept design, enhancing the wonderful feel of this home. The kitchen includes a large island perfect for bar-style eating or entertaining, a walk-in pantry, and plenty of cabinets and counter space. The Living room overlooks the covered porch, which is a great area for relaxing and dining al fresco. The large Bedroom One, located at the back of the home for privacy, includes an en suite bathroom with double vanity and a big walk-in closet. The two-car garage connects to the front hallway where the laundry room is located. Pictures, photographs, colors, features, and sizes are for illustration purposes only and will vary from the homes as built.
Features
- Swimming Pool:
- No
- Heating System:
- Electric, Ceiling Heat, Fireplace Blower
- Cooling System:
- Central
- Fireplace:
- In Living Room, Decorative Only, Blower
- Fireplaces:
- 0
- Covered Parking Spaces:
- 2
- FOUNDATION:
- Slab
- PARKING/STORAGE:
- Garage Door Opener(s), Front-load Garage
Address Map
- Country:
- US
- State:
- TN
- County:
- Shelby
- City:
- Millington
- Subdivision:
- HUNTINGTON ESTATES
- Zipcode:
- 38053
- Street:
- CLOVE PASTURE
- Street Number:
- 7927
- Street Suffix:
- DR
- Floor Number:
- 0
- Longitude:
- W90° 5' 7.7''
- Latitude:
- N35° 20' 34''
- Directions:
- From 385 and Highway 51, turn right on Hwy 51. At the 3rd stoplight, turn left on Shelby St. Then left on Hickory Meadows and left on Royster Creek Dr E. Home will be on the right.
MLS Addon
- Agent ID:
- 12970
- Status:
- Active
- Type:
- Detached Single Family
- # of Stories:
- 1
- Lot Size:
- 65 X 120
Residential For Sale
7927 CLOVE PASTURE DR, Millington, Tennessee 38053
5 Bedrooms
2 Bathrooms
0 Sqft
$320,990
Listing ID #10222789
Basic Details
- Property Type :
- Residential
- Listing Type :
- For Sale
- Listing ID :
- 10222789
- Price :
- $320,990
- Bedrooms :
- 5
- Bathrooms :
- 2
- Full Bathrooms :
- 2
- Half Bathrooms :
- 0
- Square Footage :
- 0 Sqft
- Year Built :
- 2026
- Lot Area :
- 0.18 Acre
- Status :
- Active
- Days On Market :
- 28

Contact Agent

