









Property Description
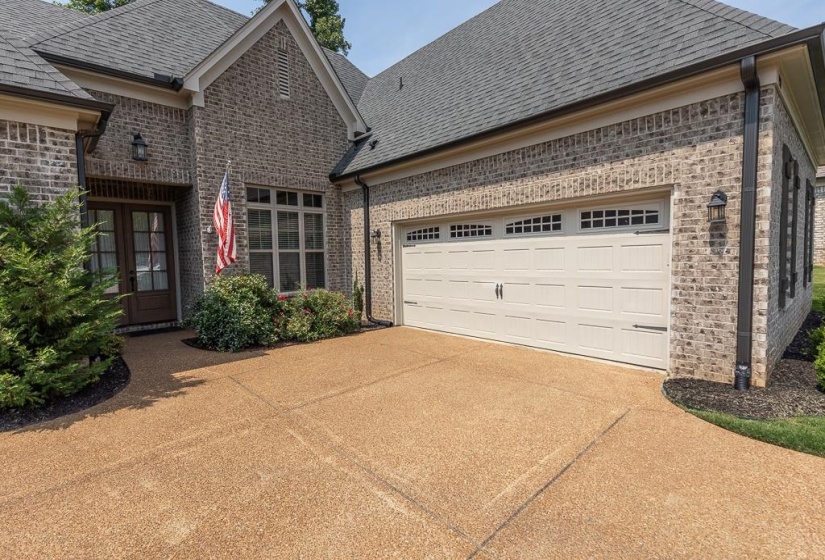
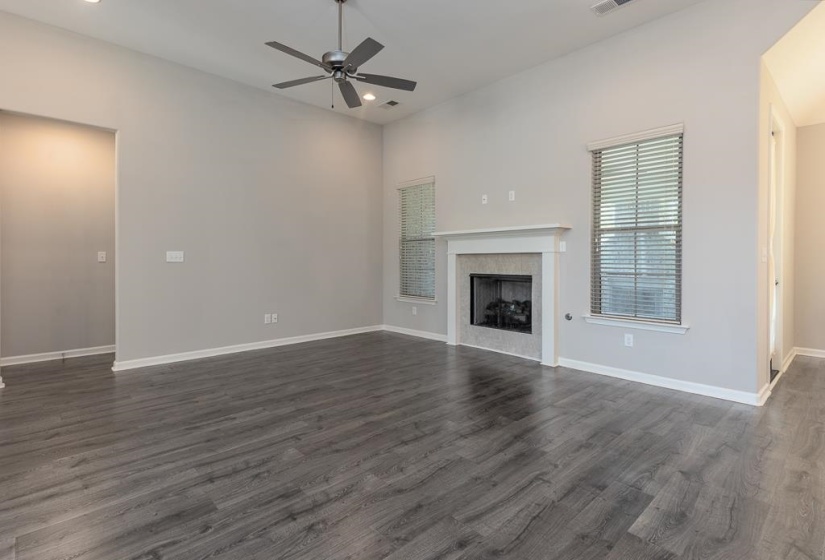
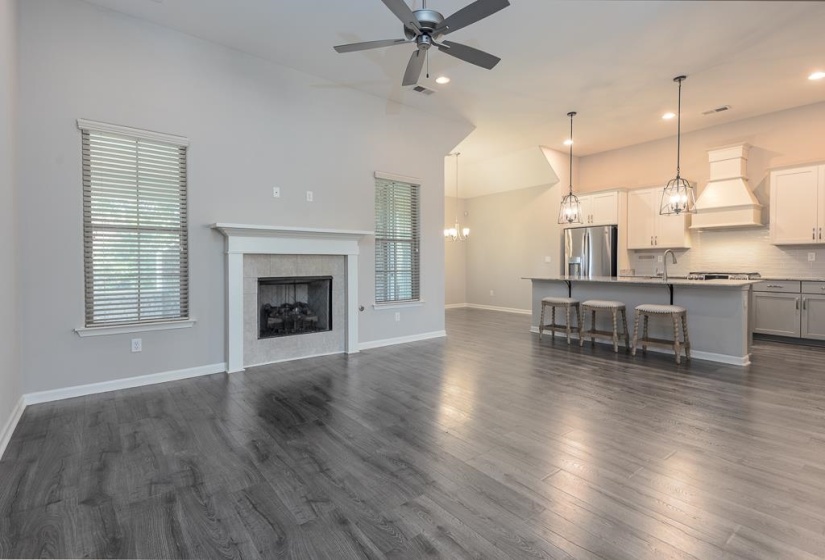
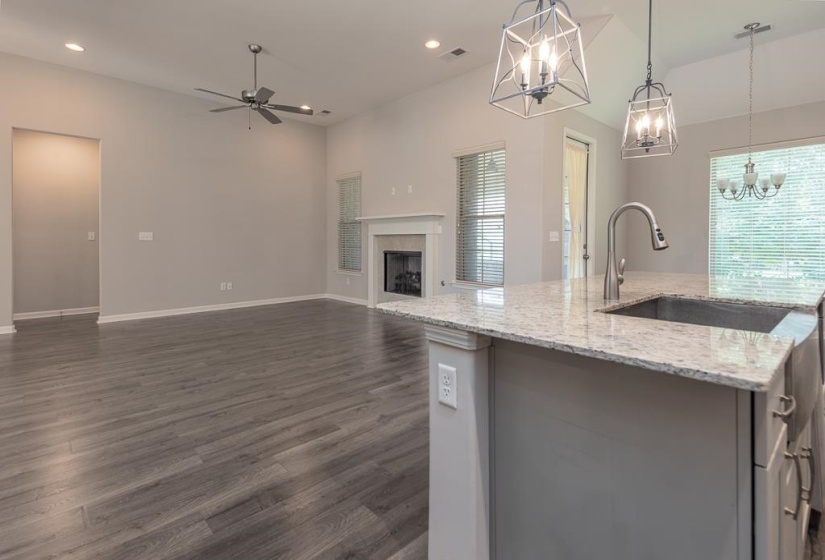
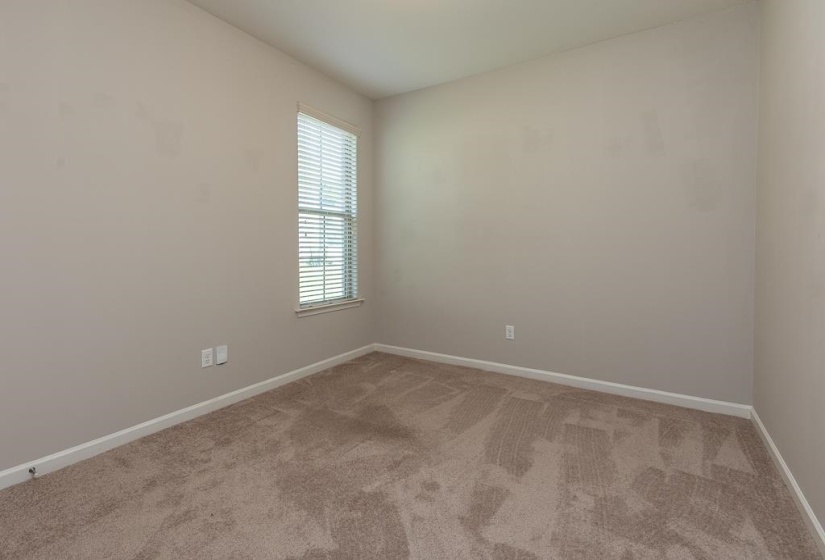
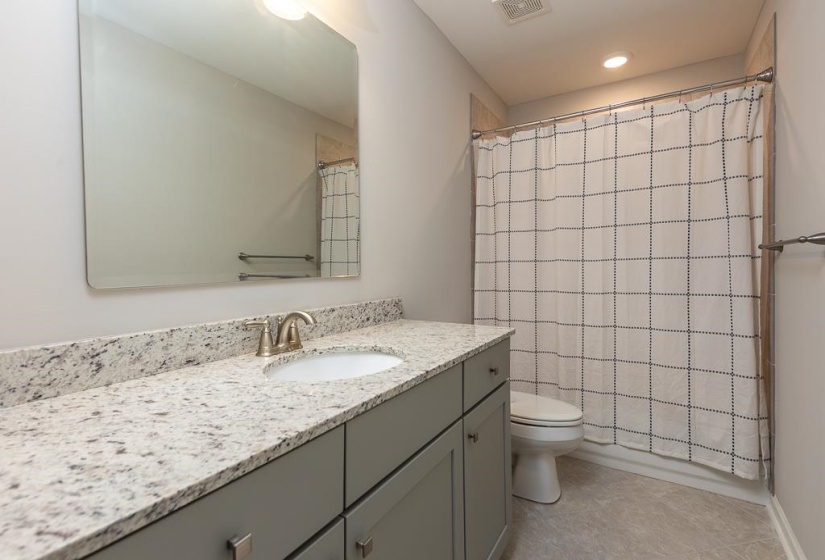
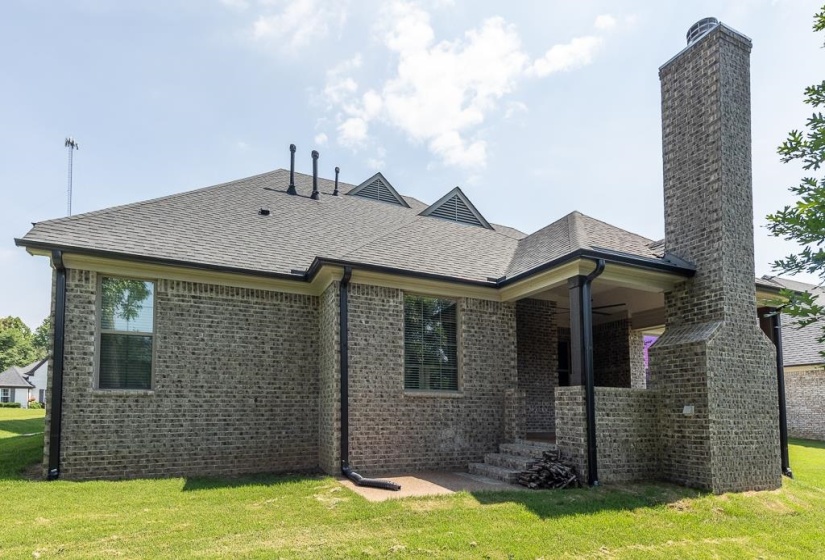
This 5 year old charmer still feels like new…immaculate seller w/much attention to detail. Very open floor plan that is really nice for entertaining. Three bedrooms down (including primary) and 2 baths down. Fourth room upstairs can be bedroom suite (bath is adjacent) or large bonus room. The primary bath offers highly-desired features and feeds right into large walk-in closet. Kitchen has GE Profile appliances; gas cooking, as well, and don’t miss the microwave drawer. Large walk in attic upstairs. Smooth ceilings throughout home. The covered patio out back is complete w/wood burning fireplace; relax out there to your heart’s content.
Features
- Swimming Pool:
- No
- Heating System:
- Central, Gas
- Cooling System:
- Central, Ceiling Fan(s), 220 Wiring
- Fireplace:
- In Den/great Room, Ventless Gas Fireplace
- Fireplaces:
- 1
- Covered Parking Spaces:
- 2
- FOUNDATION:
- Slab
- PARKING/STORAGE:
- Garage Door Opener(s), Side-load Garage
Address Map
- Country:
- US
- State:
- TN
- County:
- Fayette
- City:
- Oakland
- Subdivision:
- FAIRWAY VILLAGE SUBD
- Zipcode:
- 38060
- Street:
- LAUREL GLEN
- Street Number:
- 190
- Street Suffix:
- DR
- Floor Number:
- 0
- Longitude:
- W90° 28' 30''
- Latitude:
- N35° 14' 41''
- Directions:
- East on Highway 64 into Oakland...left on Highway 194 (by Kroger)...left on Wirt Road...wind around and continue onto Laurel Glen Drive.
MLS Addon
- Agent ID:
- 6610
- Status:
- Active
- Type:
- Detached Single Family
- # of Stories:
- 2
- Lot Size:
- 10019.01 SF
Residential For Sale
190 LAUREL GLEN DR, Oakland, Tennessee 38060
4 Bedrooms
3 Bathrooms
0 Sqft
$400,000
Listing ID #10223153
Basic Details
- Property Type :
- Residential
- Listing Type :
- For Sale
- Listing ID :
- 10223153
- Price :
- $400,000
- Bedrooms :
- 4
- Bathrooms :
- 3
- Full Bathrooms :
- 3
- Half Bathrooms :
- 0
- Square Footage :
- 0 Sqft
- Year Built :
- 2021
- Lot Area :
- 0.23 Acre
- Status :
- Active
- Days On Market :
- 16

Contact Agent

