
Property Description
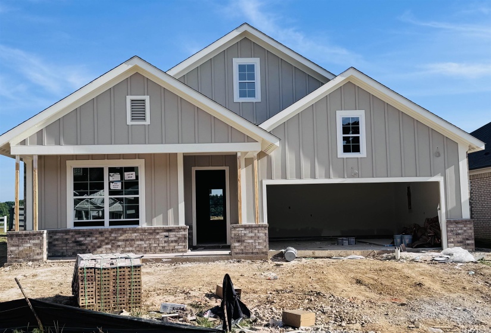
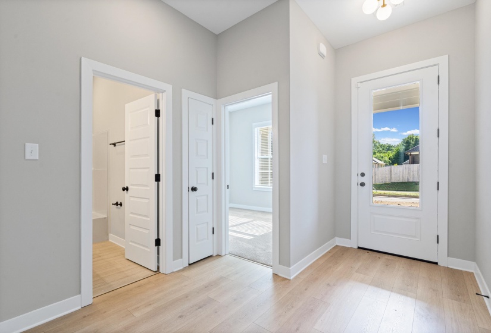
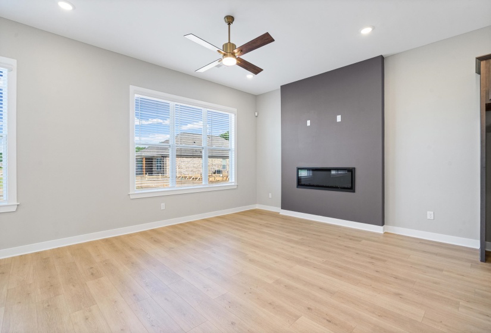
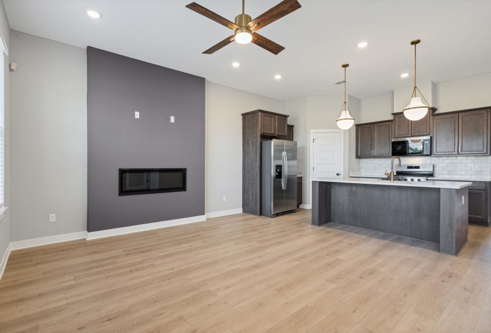
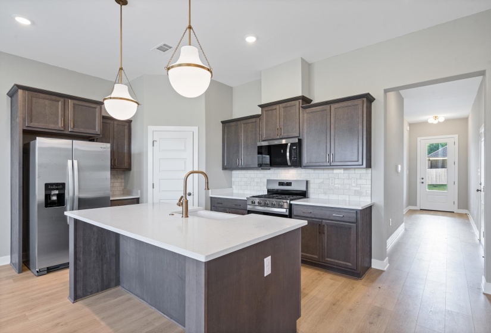
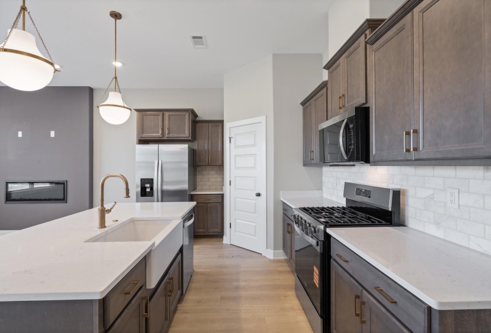
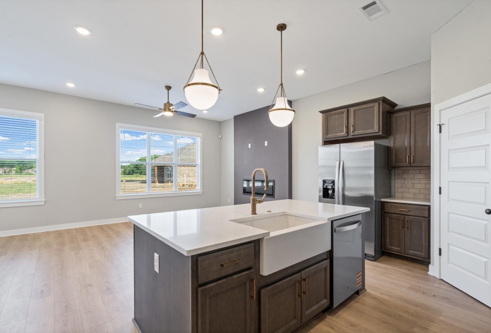
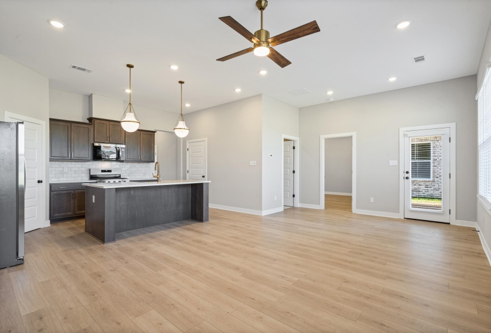
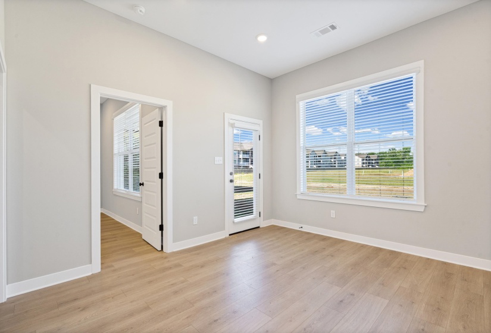
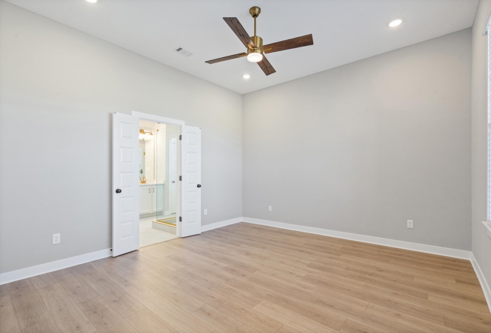
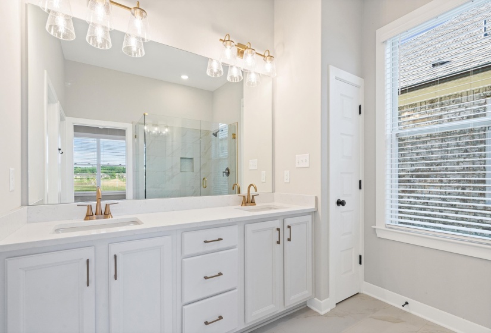
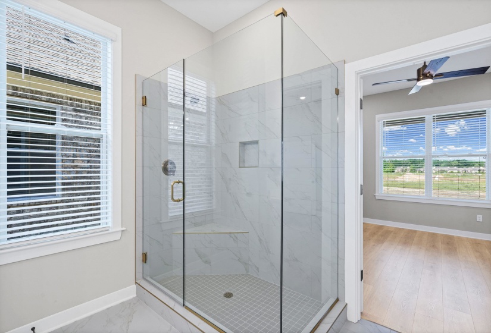
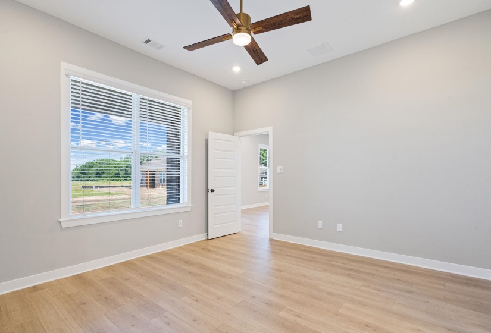
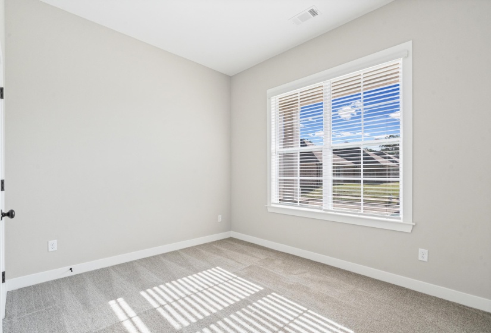
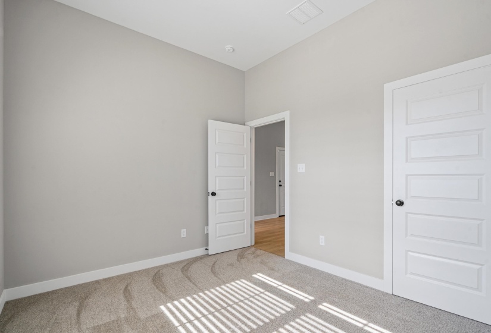
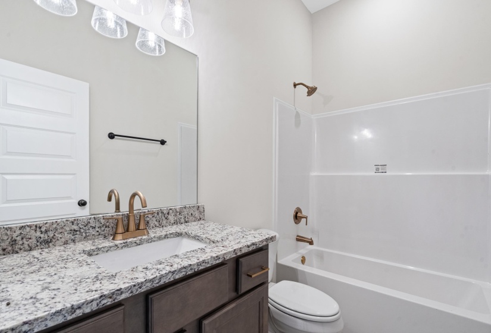
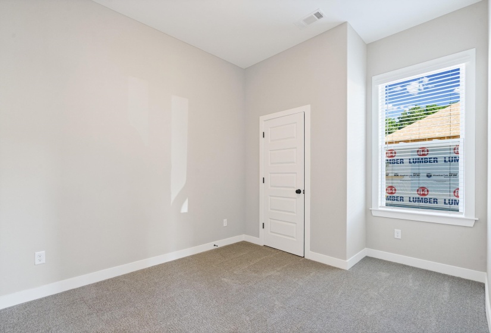
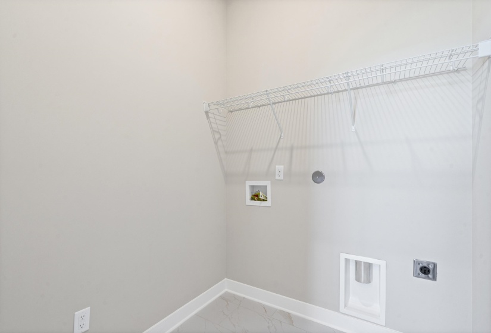
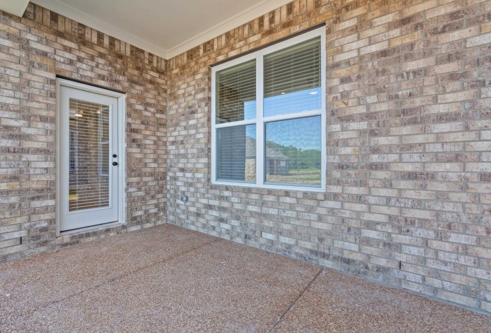
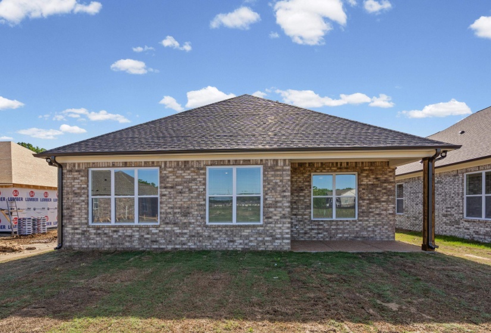
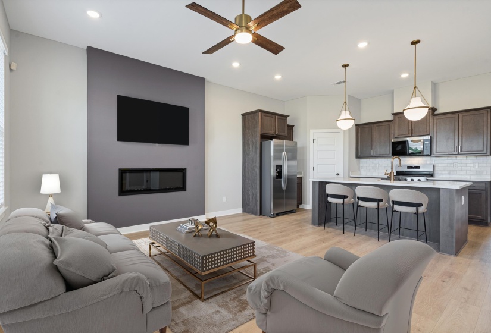
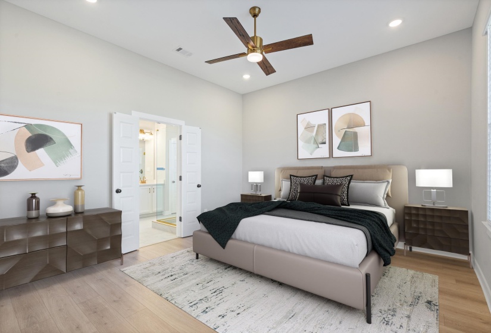
The Cooper Plan, Elevation B is under Construction in the Amherst Community on a Corner Lot. Estimated completion is Mid-July. Interior Pictures are from a previous build and will be updated as construction progresses. This is a Brand New Construction, single story home with 3 bedrooms, 2 bathrooms, and just over 1500 square feet. Mohawk Revwood flooring throughout the main living areas plus the Primary bedroom. Many upgrades throughout this home. 5 burner gas range, refrigerator, dishwasher, disposal, microwave, and blinds are all included. 10ft ceilings throughout the house. 14ft x 7ft covered patio overlooking a fully sodded and landscaped lot. Home does qualify for THDA financing.
Features
- Swimming Pool:
- No
- Heating System:
- Central, Gas
- Cooling System:
- Central
- Fireplace:
- In Den/great Room
- Fireplaces:
- 1
- Covered Parking Spaces:
- 2
- FOUNDATION:
- Slab
- PARKING/STORAGE:
- Driveway/pad, Garage Door Opener(s), Front-load Garage
Address Map
- Country:
- US
- State:
- TN
- County:
- Shelby
- City:
- Cordova
- Subdivision:
- Amherst
- Zipcode:
- 38018
- Street:
- KEMROCK
- Street Number:
- 9955
- Street Suffix:
- DR
- Floor Number:
- 0
- Longitude:
- W90° 16' 8.9''
- Latitude:
- N35° 8' 0.5''
- Directions:
- From Houston Levee and Walnut Grove Rd, head North. The entrance to Amherst will be on your left.
MLS Addon
- Agent ID:
- 20090
- Status:
- Active
- Type:
- Detached Single Family
- # of Stories:
- 1
- Lot Size:
- 8319
Residential For Sale
9955 KEMROCK DR, Cordova, Tennessee 38018
3 Bedrooms
2 Bathrooms
0 Sqft
$361,710
Listing ID #10223293
Basic Details
- Property Type :
- Residential
- Listing Type :
- For Sale
- Listing ID :
- 10223293
- Price :
- $361,710
- Bedrooms :
- 3
- Bathrooms :
- 2
- Full Bathrooms :
- 2
- Half Bathrooms :
- 0
- Square Footage :
- 0 Sqft
- Year Built :
- 2026
- Lot Area :
- 0 Acre
- Status :
- Active
- Days On Market :
- 32

Contact Agent

