
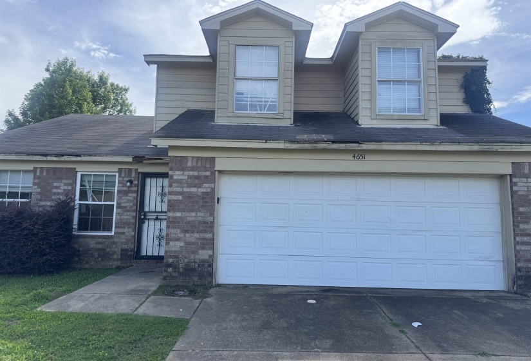
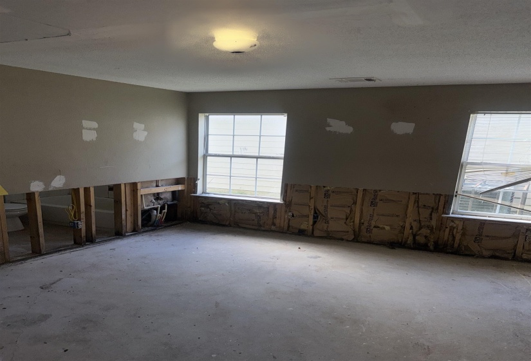
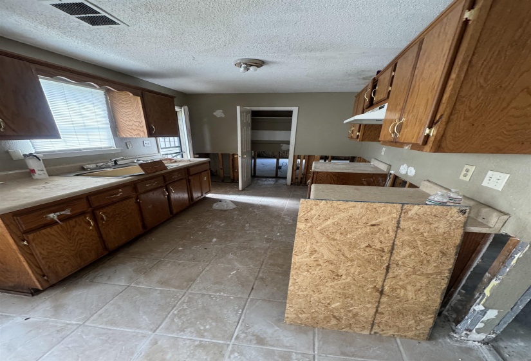

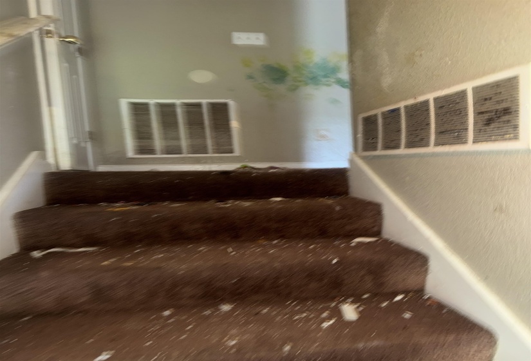
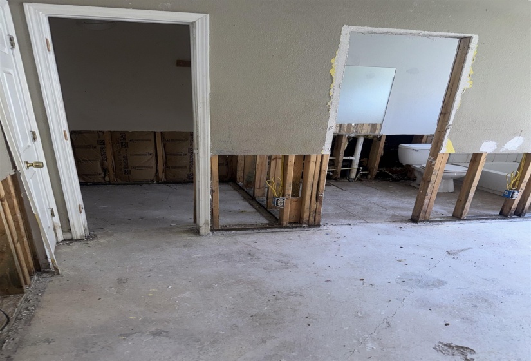
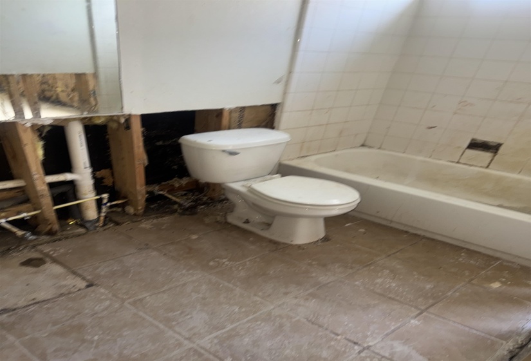
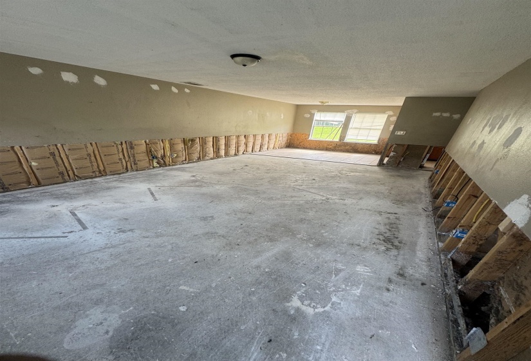
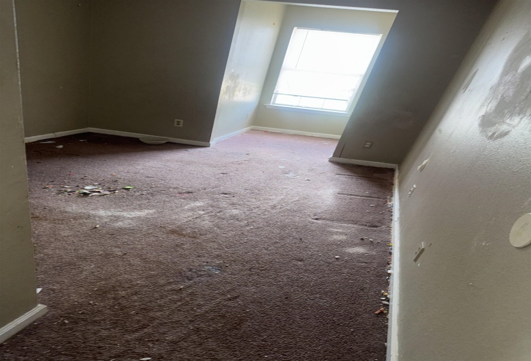
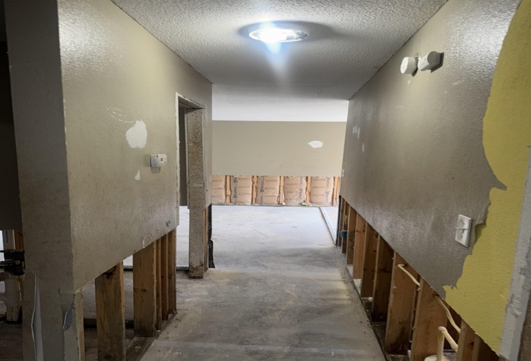
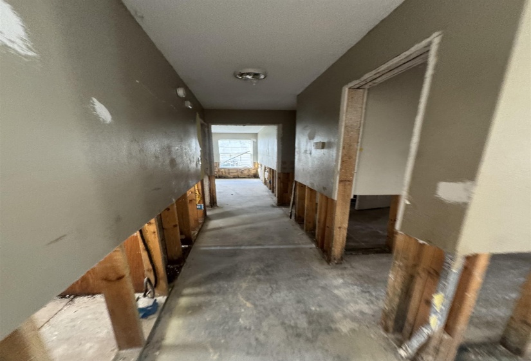
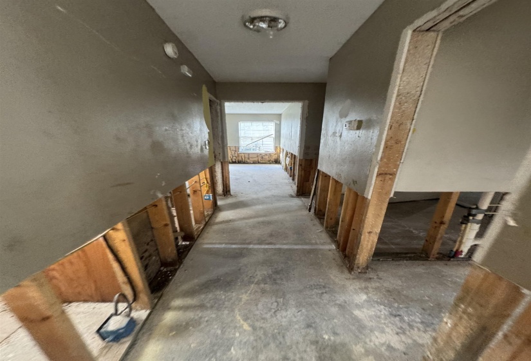
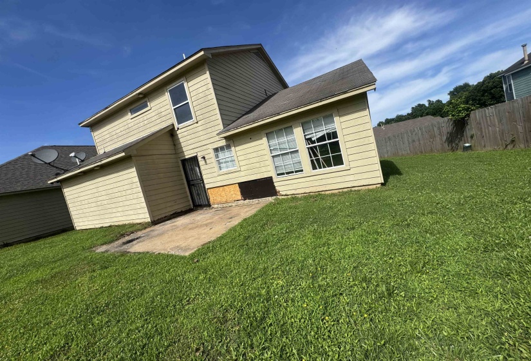
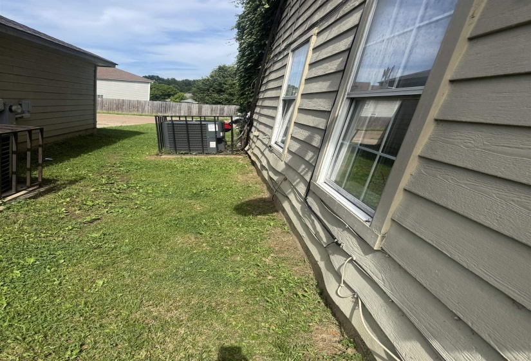
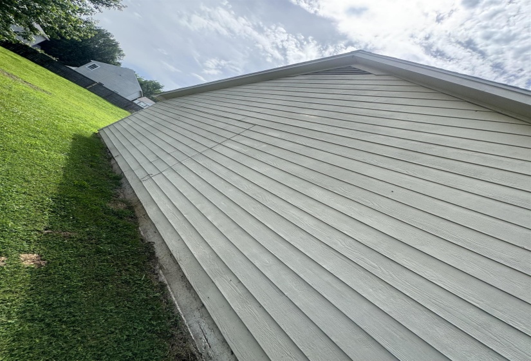
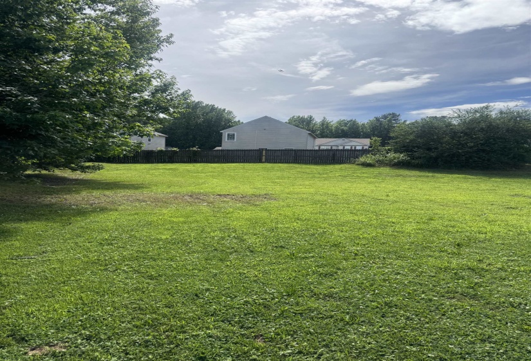
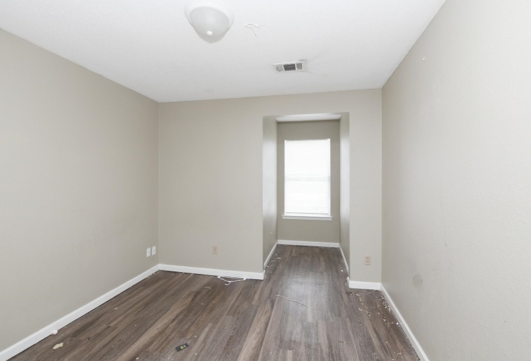
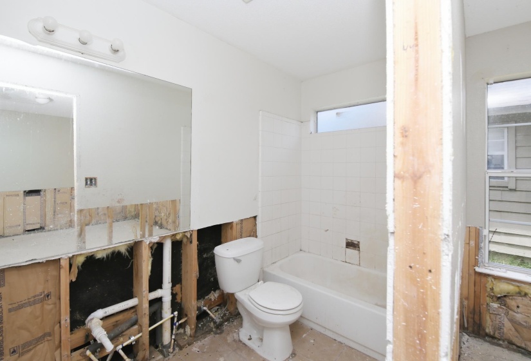
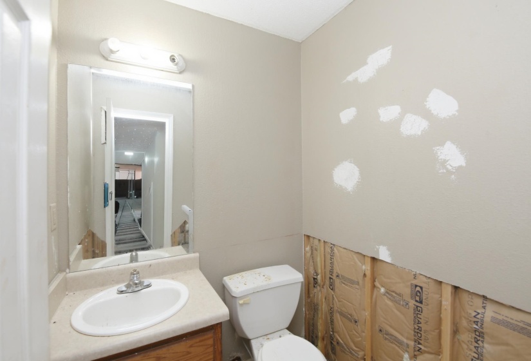
Traditional two-story single-family residence located within the Royal Oaks planned development. This 1,729 sq. ft. home features an efficient layout offering 4 to 5 bedrooms and 2.5 bathrooms. The interior configuration includes a spacious primary living area, an adjacent eat-in kitchen with functional storage options, and carpeted flooring across the upper-level bedrooms. Mechanical features include central heating and cooling systems. The exterior presents traditional frame construction on a solid foundation, a front-loading 2-car attached garage with integrated storage capabilities, and an expansive, level 0.27-acre rear yard layout. Positioned with convenient neighborhood access to local retail centers, schools, and major regional transit pathways.
- Swimming Pool:
- No
- Heating System:
- Central
- Cooling System:
- Central
- Fireplaces:
- 0
- Covered Parking Spaces:
- 2
- FOUNDATION:
- Slab
- PARKING/STORAGE:
- Front-load Garage
- Country:
- US
- State:
- TN
- County:
- Shelby
- City:
- Unincorporated
- Subdivision:
- ROYAL OAKS PD PHASE 3
- Zipcode:
- 38128
- Street:
- ROYAL VIEW
- Street Number:
- 4651
- Street Suffix:
- DR
- Floor Number:
- 0
- Longitude:
- W90° 5' 48.8''
- Latitude:
- N35° 15' 10''
- Directions:
- From I-40 West, take Austin Peay Highway. Turn left on Singleton Parkway, left on Egypt Central Road, right on Northwood Hills Drive, and right onto Royal View Drive.
- Agent ID:
- 18720
- Status:
- Active
- Type:
- Detached Single Family
- # of Stories:
- 1.5
- Lot Size:
- 34.46 X 165.88 (IRR)
Residential For Sale
4651 ROYAL VIEW DR, Unincorporated, Tennessee 38128
- Property Type :
- Residential
- Listing Type :
- For Sale
- Listing ID :
- 10223790
- Price :
- $154,900
- Bedrooms :
- 5
- Bathrooms :
- 2.1
- Full Bathrooms :
- 2
- Half Bathrooms :
- 1
- Square Footage :
- 0 Sqft
- Year Built :
- 2008
- Lot Area :
- 0.27 Acre
- Status :
- Active
- Days On Market :
- 85


